
9454 STARLIGHT OAK DRIVE, MISSOURI CITY, TX 77459
Homes for sale in Missouri City.
Homes for sale in 77459.
9454 Starlight Oak Drive
Missouri City, TX 77459
List Price$2,500Rental
Listing #81488978
3
Bedrooms
2 full, 1 partial
Bathrooms
1,660
Square Feet
Rental
Type
About This Property
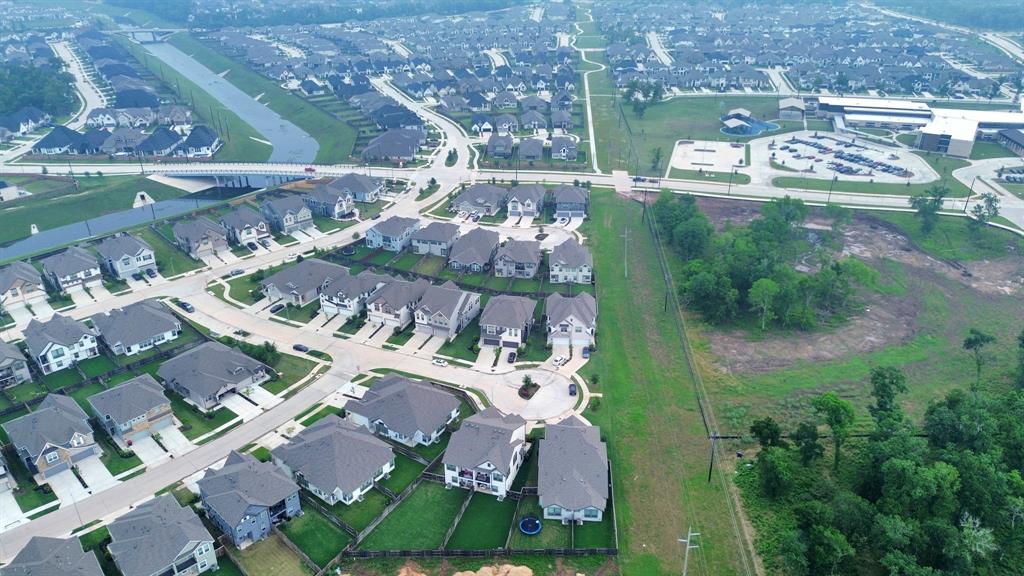
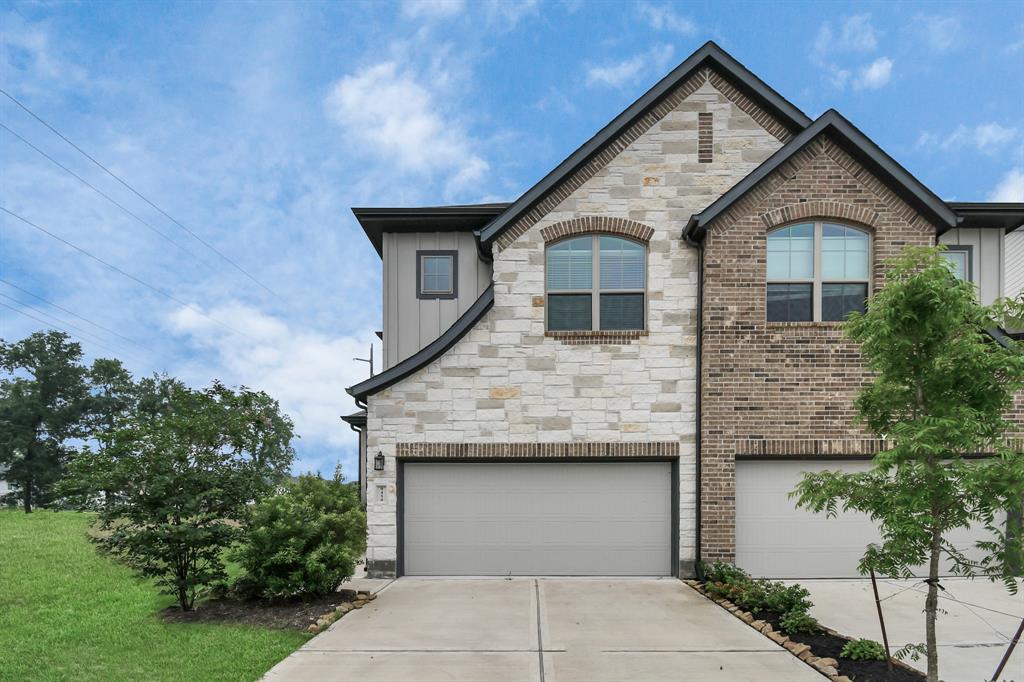
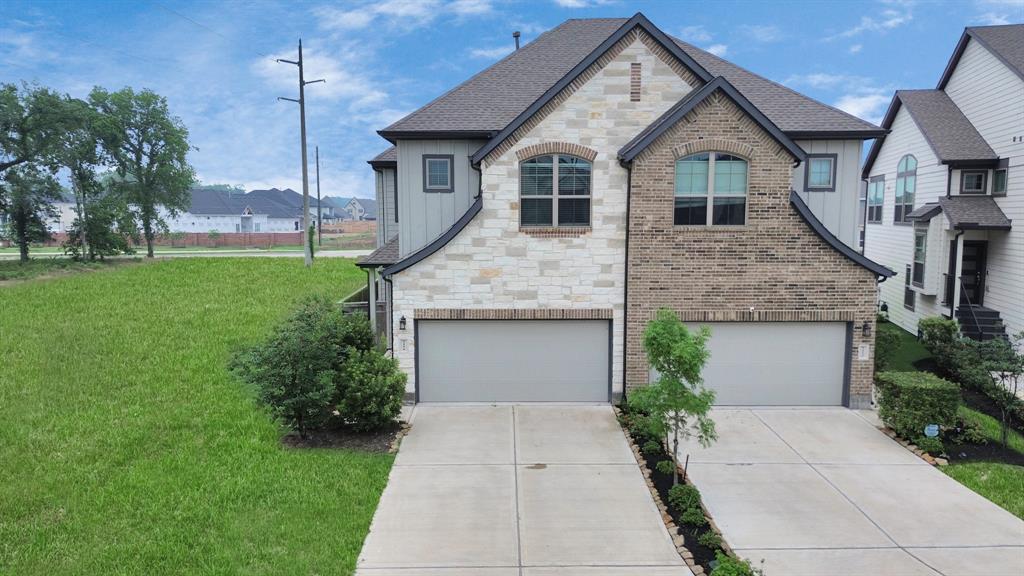
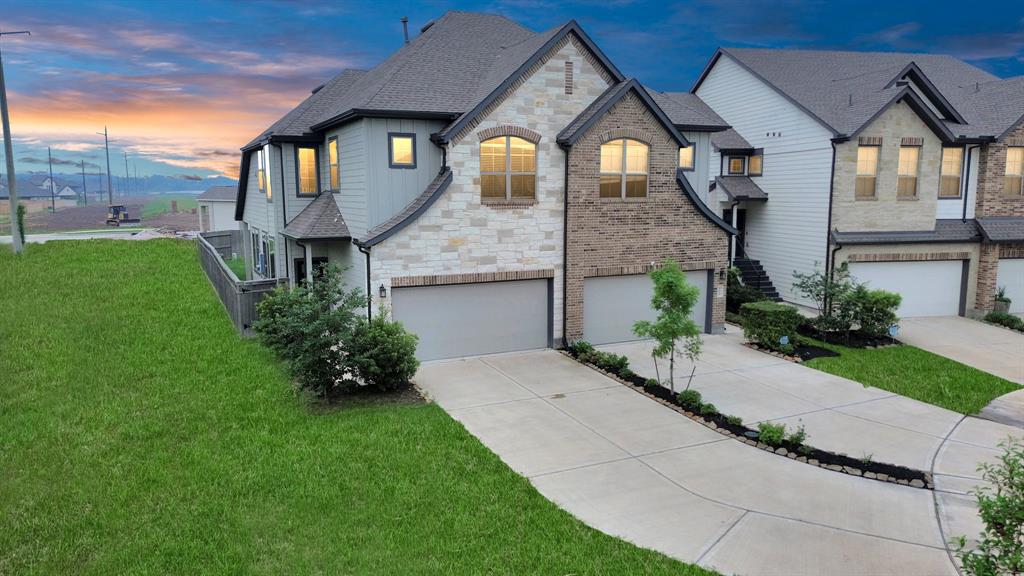
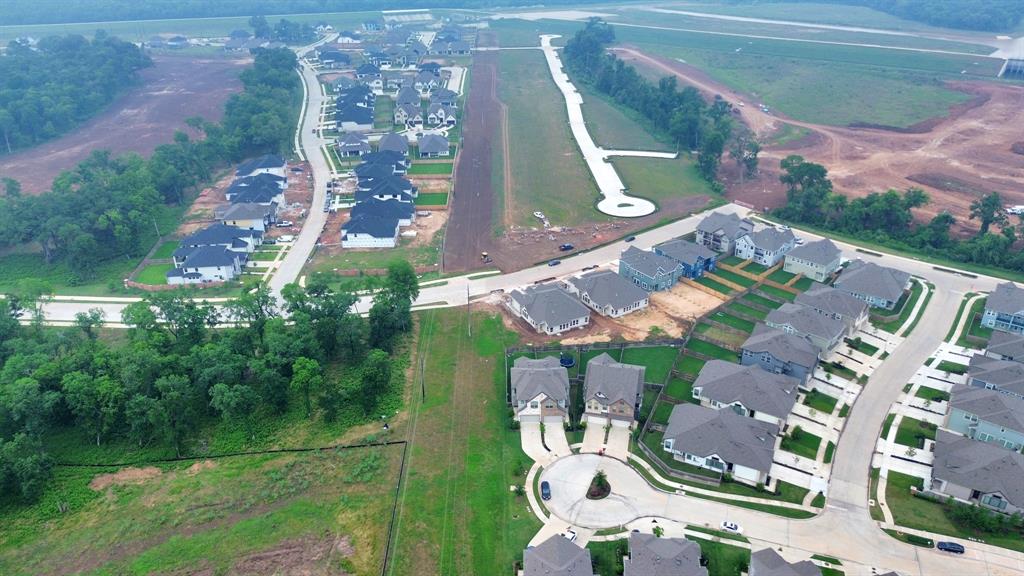
Welcome to 9454 Starlight Oak Drive! This residence features a calming color scheme, an airy open layout, abundant natural light, lofty ceilings, and a secluded corner position on a cul-de-sac. The kitchen, ideal for any culinary enthusiast, includes a breakfast bar, ample counter space, quartz countertops, and stainless steel appliances. The primary bedroom on the main floor includes a luxurious spa-style ensuite bathroom and a spacious walk-in closet. Upstairs, discover a sizable game room, two generous bedrooms, and a full bathroom with dual vanities. With nearly 1660 square feet, there's plenty of space for guests and family. Washer, dryer, and refrigerator are included. Sienna is a meticulously planned community with a network of walking trails, parks, and exceptional fitness facilities. Don't miss out?schedule your tour today!
Property Features
Location Information
County
Fort Bend
Geo Market Area
Sienna Area
MLS Area
38
Subdivision
Sienna Sec 42
Latitude
29.466295
Directions
From Beltway 8:Exit Fort Bend Pkwy Toll Rd, Travel south. Turn left onto Sienna Pkwy and drive south approximately 3.5 miles. Turn right on Sienna River Parkway, follow the roundabout to the second exit, turn right on Rustling Creek Drive, Left on Starlight Oak Drive. Property on the right at the end of the road.
Longitude
-95.525215
Master Planned Community
Sienna
Interior Features
Primary Bedroom on Main
Yes
Primary Bathroom Description
Half Bath, Primary Bath: Double Sinks, Primary Bath: Shower Only, Secondary Bath(s): Double Sinks, Secondary Bath(s): Tub/Shower Combo
Total Rooms
4
1/2 Baths
1
Room Descriptions
10 X 11 Breakfast, 13 x 10 Bedroom, 13 X 10 Bedroom, 13 x 13 Primary Bedroom
Has Fireplace
No
Bedroom Description
Primary Bed - 1st Floor, Walk-In Closet
Exterior Features
Style
Traditional
Garage Spaces
2
Stories
2
Has a Pool
No
Is New Construction
No
Lot Description
Cul-De-Sac, Subdivision Lot
Exterior
Back Yard Fenced, Patio/Deck, Trash Pick Up
Lot Size in Acres
0.098
Parking Description
Attached Garage
Lot Size in Sq. Ft.
4,246
Has Garage
Yes
Is One Story
No
School
School District
Fort Bend
Middle School
THORNTON MIDDLE SCHOOL (FORT BEND)
Elementary School
ALYSSA FERGUSON ELEMENTARY
High School
ALMETA CRAWFORD HIGH SCHOOL
Additional Information
Property Type
RNT
Pets
Case By Case Basis
Property SubType
Rental
Security Deposit
2500
Year Built
2022
Lease Terms
Long Term, One Year
Status
Active
Similar Listings
Mortgage Calculator
$11
per month
30 Year Fixed. 3.52% Interest Rate.
Principal + Interest
$9
Monthly Tax
$2
Monthly Insurance
$0
yrs
%
$
$
Based on a fully amortized fixed rate loan. Ask your agent for the tax rates in your area. Insurance estimate is based on an average cost, your final premium cost will be determined by the type of coverage you select. This program only provides an estimate.
Schools
Walk Score
Real Estate IDX Powered by iHomefinder