
945 COLLEEN, CANYON LAKE, TX 78133
Homes for sale in Canyon Lake.
Homes for sale in 78133.
List Price$524,500
945 Colleen
Canyon Lake, TX 78133


Listing #1962379
About This Property
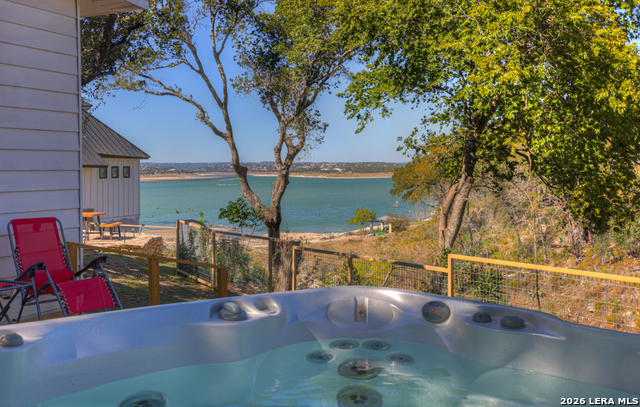
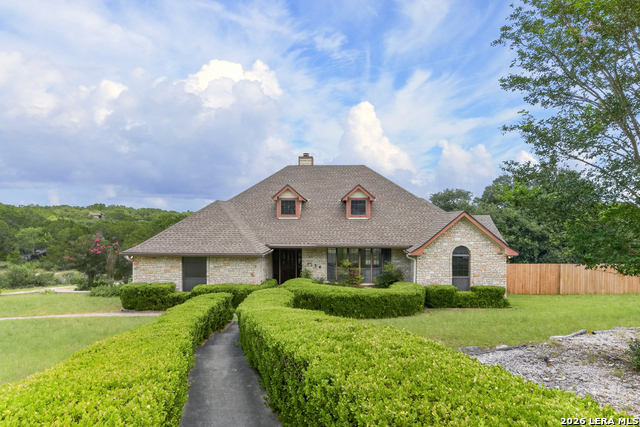
Well-built and thoughtfully updated, this Hill Country retreat offers breathtaking 180 degree views of the Devils Backbone and Canyon Lake from expansive decks designed for outdoor living. Situated near the top of a private .95-acre lot, enjoy wildlife, stunning sunrises, moonrises, and star-filled nights. The fenced yard features beautiful gardens with mature asparagus, herbs, fig and pomegranate trees, plus full irrigation, drip systems, rain catchment tanks, and a large storage building with loft. Inside, the spacious updated kitchen is a chef's dream with granite countertops, gas range, custom pull outs, under cabinet lighting, and rare double drawer dishwasher. The primary suite offers hardwood floors, two large walk-in closets, and a spa inspired bath with a river rock cave feel. The great room features Amazon Oak floors, wood burning fireplace, skylights, recessed lighting, surround sound wiring, and French pane barn doors. Zoned HVAC with mini splits provides efficient comfort throughout. Additional highlights include two secondary bedrooms, updated guest bath, oversized garage with workshop, floored attic storage, covered flagstone patio with hot tub, propane hookup for grilling, and unmatched views that make this property truly special.
Listing Courtesy of Leah Tarver, LPT Realty, LLC (512) 804-9217
Property Features
Location Information
County
Comal
MLS Area
2603
Neighborhood Amenities
Waterfront Access, Pool, Park/Playground
Subdivision
MORRWOODS RANCH
Interior Features
Room Dimensions
Dining: 10x12, Living: 22x20, Kitchen: 16x13, MasterBR: 18x14, BR2: 12x10, BR3: 12x10
Fireplace Description
One, Living Room
Interior
One Living Area, Eat-In Kitchen, Walk-In Pantry, Utility Room Inside, 1st Floor Lvl/No Steps, Open Floor Plan, Skylights, High Speed Internet, Laundry Main Level, Laundry Room, Telephone, Walk in Closets, Attic - Access only
Heating
Central
Master Bedroom Description
DownStairs
Heating Fuel
Electric
Master Bathroom Description
Tub/Shower Separate, Separate Vanity
Cooling
One Central, Other
Has Dining Room
Yes
Floors
Ceramic Tile, Wood
Has Family Room
Yes
Exterior Features
Style
One Story
Electric Supplier
PEC
Construction
Pre-Owned
Parking Description
Two Car Garage
Exterior
Patio Slab, Covered Patio, Deck/Balcony, Privacy Fence, Double Pane Windows, Storage Building/Shed, Has Gutters, Mature Trees
Has Garage
Yes
Manufacturer
Unknown
Garage Spaces
2
Foundation
Slab
Pool/Spa Description
Hot Tub
Roof
Composition
Lot Size
0.759
Water / Sewer
Water System, Septic
Lot Description
Water View, 1/2-1 Acre, Mature Trees (ext feat), Canyon Lake
Sewer Supplier
Septic
Is One Story
Yes
Water Supplier
TX Water
School
School District
Comal
Jr. High School
Comal
Elementary School
Comal
High School
Canyon
Additional Information
Proposed Terms
Conventional, FHA, VA, Cash
Year Built
1979
Property Type
SFR
Status
Active Option
Property SubType
Single Family Detached
Is Short Sale
No
Similar Listings



Mortgage Calculator
$2,449
per month
30 Year Fixed. 3.52% Interest Rate.
Principal + Interest
$1,890
Monthly Tax
$437
Monthly Insurance
$122
yrs
%
$
$
Based on a fully amortized fixed rate loan. Ask your agent for the tax rates in your area. Insurance estimate is based on an average cost, your final premium cost will be determined by the type of coverage you select. This program only provides an estimate.
Schools
Walk Score

© 2026 LERA MLS. All rights reserved.
© 2026 LERA MLS. All rights reserved.
The data relating to real estate on this website comes in part from the Internet Data Exchange (IDX) Program of the LERA MLS. IDX information is provided exclusively for consumers' personal non-commercial use and may not be used for any purpose other than to identify prospective properties consumers may be interested in purchasing. All Information Is Deemed Reliable But Is Not Guaranteed Accurate.
LERA MLS data last updated at August 5, 2026, 7:29 AM CT
Real Estate IDX Powered by iHomefinder