
1256 HIGHLAND TERRACE DR, CANYON LAKE, TX 78133
Homes for sale in Canyon Lake.
Homes for sale in 78133.
List Price$550,000
1256 HIGHLAND TERRACE DR
Canyon Lake, TX 78133



Listing #1995305
4
Bedrooms
2 full, 1 partial
Bathrooms
2,842
Square Feet
House
Type
About This Property
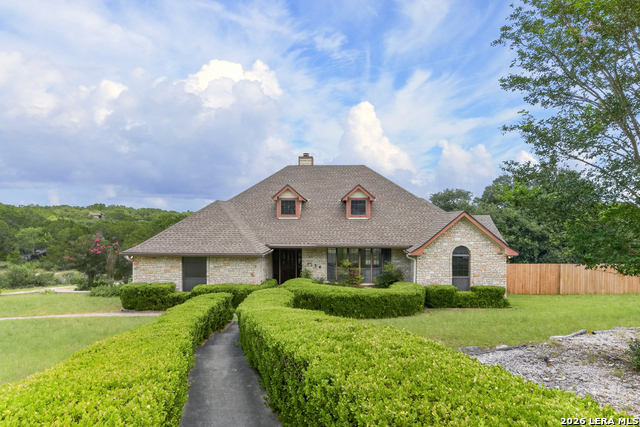
Priced to move!! This Charming Highland Terrace home, a hidden gem that offers a perfect blend of comfort and luxury, boasts a prime location with lake views and ample space for outdoor living on this 1+ acre lot. Step inside and you will discover a spacious living area with tall ceilings, wood beams and inviting wood burning fireplace. All new floors and paint throughout! The freshly painted kitchen features white cabinets, double ovens, a wet bar, bead board ceiling and ample amount of cabinet space, lending a modern twist to rustic charm. All upgraded stainless steel appliances & double ovens! The seamless flow to the breakfast area is perfect for morning coffee while enjoying the stunning and dramatic lake view. Formal gatherings in the dedicated dining room provide a great setting for entertaining family and friends. The back patio is perfect for relaxation, and and features an elevated "Eagle's Nest" for panoramic views of Canyon Lake. The owners also installed a small prefabricated cabin outside with electric and HVAC, perfect for a dedicated home office, extra storage, or a future pool house and/or bar! This is ideal for those looking for a turn-key solution, whether for a permanent residence or vacation home. This property allows STR (no HOA!), providing an income-generating opportunity. Whether you choose to enjoy it year-round or share it with others, this home has the flexibility to accommodate your needs. RV hookup in the backyard is great for your travel toy and the fully fenced backyard is great for keeping pets and children in and the deer out! Don't miss the chance to make this your new home or investment property.
Listing Courtesy of Edwin Snead, ERA Brokers Consolidated (210) 556-5251
Property Features
Location Information
County
Comal
MLS Area
2603
Neighborhood Amenities
None
Subdivision
HIGHLAND TERRACE
Interior Features
Room Dimensions
Dining: 9x10, Living: 16x21, Kitchen: 10x15, MasterBR: 13x15, BR2: 12x12, BR3: 10x14, BR4: 15x15
Has Family Room
Yes
Interior
One Living Area, Separate Dining Room, Two Eating Areas, Study/Library, Utility Room Inside, High Ceilings, Open Floor Plan, Cable TV Available, High Speed Internet, Walk in Closets, Unfinished Basement
Fireplace Description
One, Living Room, Wood Burning
Master Bedroom Description
Walk-In Closet, Full Bath
Heating
Central
Master Bathroom Description
Tub/Shower Separate, Separate Vanity, Garden Tub
Heating Fuel
Electric
1/2 Baths
1
Cooling
One Central, Two Window/Wall
Has Dining Room
Yes
Floors
Ceramic Tile, Laminate
Exterior Features
Style
One Story
Electric Supplier
PEC
Construction
Pre-Owned
Parking Description
Two Car Garage
Exterior
Patio Slab, Covered Patio, Deck/Balcony, Privacy Fence, Wrought Iron Fence, Mature Trees, Additional Dwelling
Has Garage
Yes
Manufacturer
Unknown
Garage Spaces
2
Foundation
Slab
Pool/Spa Description
None
Roof
Composition
Lot Size
1.012
Water / Sewer
Septic, City
Lot Description
Water View, 1 - 2 Acres, Mature Trees (ext feat), Xeriscaped, Creek - Seasonal, Canyon Lake
Sewer Supplier
Septic
Is One Story
Yes
Water Supplier
Texas Water
School
School District
Comal
Jr. High School
Mountain Valley
Elementary School
STARTZVILLE
High School
Canyon Lake
Additional Information
Proposed Terms
Conventional, FHA, VA, Cash
Year Built
1986
Property Type
SFR
Status
New
Property SubType
Single Family Detached
Is Short Sale
No
Similar Listings


Mortgage Calculator
$2,567
per month
30 Year Fixed. 3.52% Interest Rate.
Principal + Interest
$1,981
Monthly Tax
$458
Monthly Insurance
$128
yrs
%
$
$
Based on a fully amortized fixed rate loan. Ask your agent for the tax rates in your area. Insurance estimate is based on an average cost, your final premium cost will be determined by the type of coverage you select. This program only provides an estimate.
Schools
Walk Score

© 2026 LERA MLS. All rights reserved.
© 2026 LERA MLS. All rights reserved.
The data relating to real estate on this website comes in part from the Internet Data Exchange (IDX) Program of the LERA MLS. IDX information is provided exclusively for consumers' personal non-commercial use and may not be used for any purpose other than to identify prospective properties consumers may be interested in purchasing. All Information Is Deemed Reliable But Is Not Guaranteed Accurate.
LERA MLS data last updated at June 27, 2026, 7:27 AM CT
Real Estate IDX Powered by iHomefinder