
9431 RAVEN LAKE COURT, CYPRESS, TX 77433
Homes for sale in Cypress.
Homes for sale in 77433.
9431 Raven Lake Court
Cypress, TX 77433
List Price$345,000
Listing #76746750
3
Bedrooms
2 full
Bathrooms
1,720
Square Feet
House
Type
About This Property
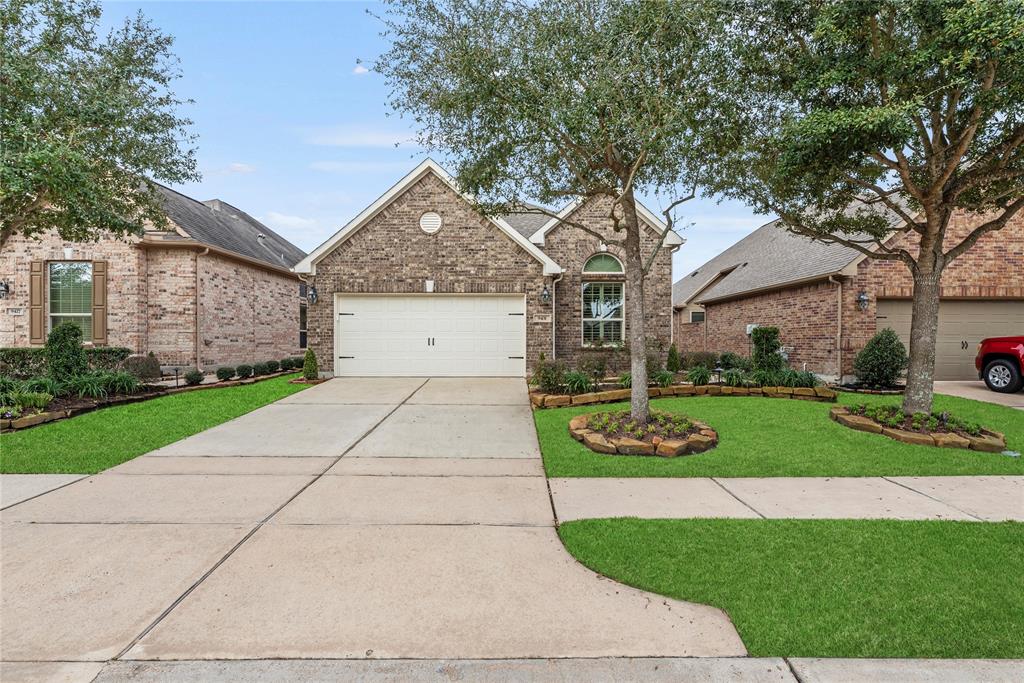




Live the good life in The Heritage (Must be over the age of 55 to purchase) at Towne Lake's Community w/resort-style amenities & easy access to the Boardwalk w/lakeside dining, shopping & more. Lovely 1-story offers arched doorways & 8' int doors, engineered wood flooring & recent carpet, neutral paint & raised ceilings w/chic lighting & fans. Kitchen, dining & family room are all open & light creating the perfect space for comfortable daily living. Kitchen features granite countertops, tile backsplash, under-cabinet lights, rich wood cabinets, Stainless Steel appliances & large walk-in pantry. Owner's suite has neutral carpet & paint, a charming window seat, large walk-in closet & a spa-like retreat w/dual sinks, a soaking tub & separate shower. Guest bedrooms have a walk-in closet. Utility room with folding counter & cabinet. HVAC replaced in Sept 2020! Covered patio, motorized awning, French drains, sprinkler system. HOA maintains front grass and fencing. Carpet replaced July 2024.
Property Features
Location Information
County
Harris
Geo Market Area
Cypress South
LegalSubdivision
TOWNE LAKE
Subdivision
Towne Lake Heritage
MLS Area
25
Directions
From 290 & Barker Cypress Rd: Head south on Barker Cypress Rd toward South Dr. Turn right onto Tuckerton Rd. Turn left onto E Hamilton Hills Dr. Turn left onto Raven Lake Ct. This lovely home will be on your right.
Latitude
29.915362
Master Planned Community
Towne Lake
Longitude
-95.701256
Interior Features
Primary Bedroom on Main
Yes
Bedroom Description
All Bedrooms Down, En-Suite Bath, Primary Bed - 1st Floor, Split Plan
Total Rooms
10
Primary Bathroom Description
Full Secondary Bathroom Down, Primary Bath: Double Sinks, Primary Bath: Jetted Tub, Primary Bath: Separate Shower, Secondary Bath(s): Tub/Shower Combo
Room Descriptions
Bath, 10x07 Entry, 10x07 Utility, 10x10 Primary Bath, 11x11 Bedroom, 12x11 Bedroom, 12x11 Dining Room, 12x12 Kitchen, 16x12 Primary Bedroom, 17x15 Family
Has Fireplace
No
Exterior Features
Style
Ranch, Traditional
Has a Pool
No
Stories
1
Acre Range
0 Up To 1/4 Acre
Is New Construction
No
Lot Description
Subdivision Lot
Exterior
Back Yard Fenced, Covered Patio/Deck, Patio/Deck, Porch, Side Yard, Sprinkler System, Subdivision Tennis Court
Lot Size in Acres
0.131
Siding
Brick, Cement Board, Wood
Lot Size in Sq. Ft.
5,715
Parking Description
Attached Garage
Lot Dimensions
45x127
Has Garage
Yes
Is One Story
Yes
Garage Spaces
2
School
School District
Cypress-Fairbanks
Middle School
ANTHONY MIDDLE SCHOOL (CYPRESS-FAIRBANKS)
Elementary School
RENNELL ELEMENTARY SCHOOL
High School
CYPRESS RANCH HIGH SCHOOL
Additional Information
Finance Available
Cash Sale, Conventional, FHA, VA
Year Built
2013
Property Type
SFR
Status
Active
Property SubType
Single-Family
Similar Listings

Mortgage Calculator
$1,610
per month
30 Year Fixed. 3.52% Interest Rate.
Principal + Interest
$1,243
Monthly Tax
$287
Monthly Insurance
$80
yrs
%
$
$
Based on a fully amortized fixed rate loan. Ask your agent for the tax rates in your area. Insurance estimate is based on an average cost, your final premium cost will be determined by the type of coverage you select. This program only provides an estimate.
Schools
Walk Score
Real Estate IDX Powered by iHomefinder