
9426 AUTUMN VALE DRIVE, MISSOURI CITY, TX 77459
Homes for sale in Missouri City.
Homes for sale in 77459.
9426 Autumn Vale Drive
Missouri City, TX 77459
List Price$374,715

Listing #90352768
3
Bedrooms
2 full, 1 partial
Bathrooms
1,901
Square Feet
House
Type
About This Property





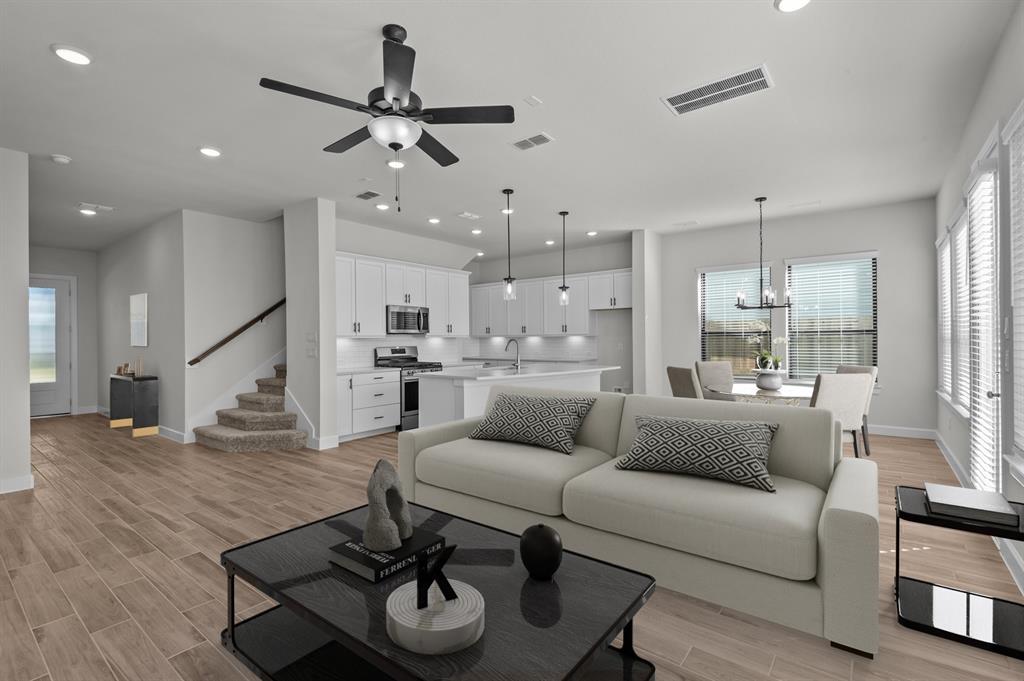
"The Versaille from The Chateau Collection, located in the master-planned community of Sienna. This property features 3-bedrooms, 2.5 Baths, Game Room, covered patio and 2-Car attached garage, all within walking distance of the new elementary school. The kitchen boasts a horizontal Soho Herringbone backsplash in matte canvas white, complemented by white granite countertops and cabinets. Matte black drawer pulls and knobs, along with black plumbing fixtures and a shower door frame, add a stylish touch. The home is equipped with a stainless-steel appliance package. Throughout the house, you'll find wood tile flooring in the entrance, kitchen, family room, primary bedroom, and both bathrooms. The bathrooms also feature frost-white granite countertops. The exterior of the home includes full gutters, a sprinkler system, a security system, and a Crosby black light fixture. Security system, and a Crosby black light fixture."
Property Features
Location Information
County
Fort Bend
Geo Market Area
Sienna Area
MLS Area
38
Subdivision
sienna
Latitude
29.465642
Directions
From Sienna Parkway; Right onto Sienna River to around the roundabout to Heritage Park Dr. on the Left side. Right onto Rustling Creek. Left onto Cathedral Bend. Right onto Autumn Vale. The property will be on your left side, 9426 Autumn Vale.
Longitude
-95.529403
Master Planned Community
Sienna
Interior Features
Primary Bedroom on Main
Yes
Primary Bathroom Description
Half Bath, Primary Bath: Double Sinks, Primary Bath: Jetted Tub, Primary Bath: Separate Shower, Secondary Bath(s): Double Sinks, Secondary Bath(s): Tub/Shower Combo
Total Rooms
6
1/2 Baths
1
Room Descriptions
10'-0''x11'-10" Breakfast, 13'-11''x10'-0" Bedroom, 13'-3''x10'-0" Bedroom, 13'-6" x 13'-4" Primary Bedroom, 15'-11"x14'-4'' Family, 16'-1"x10'-0" Game Room
Has Fireplace
No
Bedroom Description
En-Suite Bath, Primary Bed - 1st Floor, Walk-In Closet
Exterior Features
Style
Traditional
Garage Spaces
2
Stories
2
Has a Pool
No
Is New Construction
Yes
Acre Range
0 Up To 1/4 Acre
Exterior
Back Yard, Covered Patio/Deck, Porch
Lot Description
Subdivision Lot
Siding
Brick, Cement Board
Lot Size in Acres
0
Parking Description
Attached Garage
Lot Size in Sq. Ft.
0
Has Garage
Yes
Is One Story
No
School
School District
Fort Bend
Middle School
THORNTON MIDDLE SCHOOL (FORT BEND)
Elementary School
ALYSSA FERGUSON ELEMENTARY
High School
ALMETA CRAWFORD HIGH SCHOOL
Additional Information
Finance Available
Cash Sale, Conventional, FHA, VA
Year Built
2025
Property Type
SFR
Status
Active
Property SubType
Single-Family
Similar Listings

Mortgage Calculator
$1,749
per month
30 Year Fixed. 3.52% Interest Rate.
Principal + Interest
$1,350
Monthly Tax
$312
Monthly Insurance
$87
yrs
%
$
$
Based on a fully amortized fixed rate loan. Ask your agent for the tax rates in your area. Insurance estimate is based on an average cost, your final premium cost will be determined by the type of coverage you select. This program only provides an estimate.
Schools
Walk Score
Real Estate IDX Powered by iHomefinder