
9423 BUTTERFLY, SAN ANTONIO, TX 78224
Homes for sale in San Antonio.
Homes for sale in 78224.
9423 Butterfly
San Antonio, TX 78224
List Price$325,000


Listing #1916243
4
Bedrooms
2 full, 1 partial
Bathrooms
2,050
Square Feet
House
Type
About This Property
Come preview this stunning home located in the exclusive Villaret Estates, a private community tucked inside Loop 410 off Villaret near Zarzamora. Villaret Estates offers the charm of a small neighborhood with the feel of custom-built living. This beautiful, modern-construction home features over 2,000 square feet of spacious living, designed with comfort and functionality in mind. Step inside and be greeted by high 9-foot ceilings, an open-concept floor plan, and abundant natural light that enhances the home's modern finishes. The chef's kitchen boasts granite countertops, upgraded flooring, and recessed lighting-perfect for entertaining family and friends. Offering 4 bedrooms, 2.5 bathrooms, a versatile loft, and a 2-car garage, this home provides plenty of room for a growing family or those who love to host. Enjoy privacy and peaceful views with a greenbelt backdrop, adding to the appeal of this exceptional property. Located just minutes from San Antonio's fastest-growing commercial and residential corridor, this home sits near Texas A&M University-San Antonio, major shopping centers, new hospitals, and an array of restaurants and entertainment options. Don't miss your opportunity to own this exceptional modern home in one of San Antonio's most convenient and up-and-coming areas. Schedule your private showing today!
Listing Courtesy of Jorge Orduna, Keller Williams City-View (210) 559-9457
Property Features
Location Information
County
Bexar
MLS Area
2100
Neighborhood Amenities
Park/Playground
Subdivision
VILLARET ESTATES III SUBD
Interior Features
Room Dimensions
Dining: 1x1, Living: 1x1, Kitchen: 1x1, MasterBR: 1x1, BR2: 1x1, BR3: 1x1, BR4: 1x1
Has Family Room
Yes
Interior
One Living Area, Eat-In Kitchen, Island Kitchen
Fireplace Description
Not Applicable
Master Bedroom Description
DownStairs
Heating
Central
Master Bathroom Description
Tub/Shower Separate
Heating Fuel
Electric
1/2 Baths
1
Cooling
One Central
Has Dining Room
Yes
Floors
Carpeting, Ceramic Tile
Exterior Features
Style
Two Story
Parking Description
Two Car Garage
Construction
Pre-Owned
Has Garage
Yes
Manufacturer
MAKU HOMES
Garage Spaces
2
Foundation
Slab
Pool/Spa Description
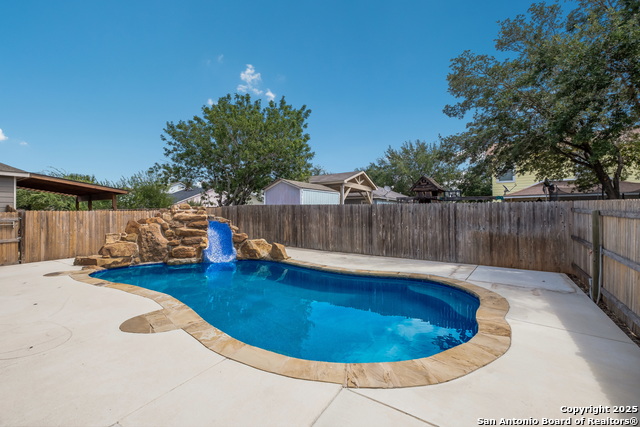
None
Roof
Composition
Lot Size
0.126
Water / Sewer
Water System
Lot Description
Bluff View, Level
School
School District
Harlandale I.S.D
Jr. High School
Call District
Elementary School
Call District
High School
Call District
Additional Information
Proposed Terms
Conventional, FHA, VA, Cash
Status
New
Property Type
SFR
HOA Fee
$300
Property SubType
Single Family Detached
HOA Frequency
Annually
Year Built
2017
Miscellaneous
Builder 10-Year Warranty
Similar Listings



Mortgage Calculator
$1,516
per month
30 Year Fixed. 3.52% Interest Rate.
Principal + Interest
$1,171
Monthly Tax
$270
Monthly Insurance
$75
yrs
%
$
$
Based on a fully amortized fixed rate loan. Ask your agent for the tax rates in your area. Insurance estimate is based on an average cost, your final premium cost will be determined by the type of coverage you select. This program only provides an estimate.
Schools
Walk Score
Real Estate IDX Powered by iHomefinder