
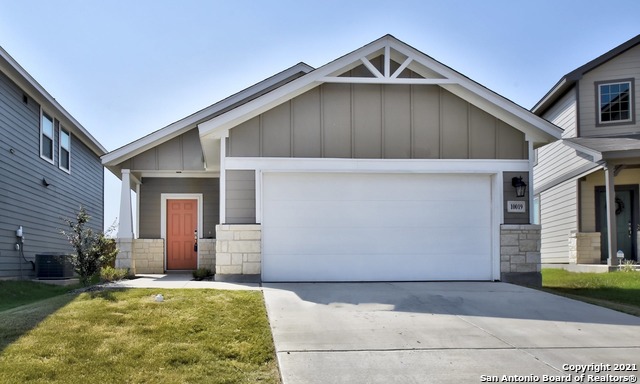
3322 RANCHO GRANDE, SAN ANTONIO, TX 78224
Homes for sale in San Antonio.
Homes for sale in 78224.
3322 Rancho Grande
San Antonio, TX 78224
List Price$290,000


Listing #1913201
4
Bedrooms
2 full, 1 partial
Bathrooms
2,094
Square Feet
House
Type
About This Property
Welcome to 3322 Rancho Grande, a stunning property nestled in the rapidly expanding Southwest corner of San Antonio. As you step into this beautiful home, you'll immediately be struck by the elegance of the upgraded alpine grey ceramic wood flooring. Stroll down the hallway, where you'll find convenient additional storage beneath the staircase, and then step into the expansive family room, which seamlessly flows into the dining and kitchen areas. The kitchen is a true chef's delight, featuring a large center island, pristine quartz countertops, and a stylish backsplash. The 36" white cabinets provide ample storage space, while the upgraded stainless steel appliance package, including a range, microwave with direct vent Micro Hood, and refrigerator, adds a touch of modern luxury. Adjacent to the kitchen, you'll find easy access to the 2-car garage. Upstairs, the well-sized loft serves as an ideal secondary family area or office space, and the second full bathroom boasts granite countertops. The primary bedroom is a true retreat, offering a double vanity, and a shower-tub combo. This home also comes with numerous additional highlights: a covered patio in the backyard, Century Home Connect smart home features, a Canned light package, a soft water loop, a water softener installed in the garage, and a 6-zone sprinkler system. The 17 solar panels, recently installed in 2023, offer energy efficiency and help reduce electricity costs. Conveniently located just off 410 S & Hwy 16, this home is close to shopping at South Park Mall, various grocery stores, restaurants, the Toyota Plant, Palo Alto College, Texas A&M University - San Antonio, and Lackland AFB. Don't miss out on the opportunity to own this exceptional home and experience all it has to offer!
Listing Courtesy of Joseph Diaz, White Label Realty (210) 392-5672
Property Features
Location Information
County
Bexar
MLS Area
2302
Neighborhood Amenities
Park/Playground
Subdivision
LOS ALTOS
Interior Features
Room Dimensions
Dining: 14x9, Kitchen: 14x14, Family: 13x18, MasterBR: 13x15, BR2: 10x11, BR3: 10x12, BR4: 10x12
Has Family Room
Yes
Interior
One Living Area, Liv/Din Combo, Island Kitchen, Loft, Utility Room Inside, All Bedrooms Upstairs, Open Floor Plan, Laundry Upper Level, Walk in Closets, Attic - Partially Floored
Fireplace Description
Not Applicable
Master Bedroom Description
Upstairs, Full Bath
Heating
Central
Master Bathroom Description
Tub/Shower Combo, Double Vanity
Heating Fuel
Electric, Solar
1/2 Baths
1
Cooling
One Central
Has Dining Room
Yes
Floors
Carpeting, Ceramic Tile
Exterior Features
Style
Other
Parking Description
Two Car Garage, Attached
Construction
Pre-Owned
Has Garage
Yes
Exterior
Patio Slab, Covered Patio, Privacy Fence, Sprinkler System
Garage Spaces
2
Manufacturer
Century Commuities
Pool/Spa Description
None
Foundation
Slab
Lot Size
0.11
Roof
Composition
Lot Description
On Greenbelt
Water / Sewer
Water System, Sewer System, City
School
School District
Southwest I.S.D.
Jr. High School
RESNIK
Elementary School
Bob Hope
High School
Southwest
Additional Information
Proposed Terms
TX Vet, Cash, Trade
Status
Active
Property Type
SFR
Is Short Sale
No
Property SubType
Single Family Detached
HOA Fee
$103
Year Built
2021
HOA Frequency
Quarterly
Similar Listings


Mortgage Calculator
$1,353
per month
30 Year Fixed. 3.52% Interest Rate.
Principal + Interest
$1,045
Monthly Tax
$241
Monthly Insurance
$67
yrs
%
$
$
Based on a fully amortized fixed rate loan. Ask your agent for the tax rates in your area. Insurance estimate is based on an average cost, your final premium cost will be determined by the type of coverage you select. This program only provides an estimate.
Schools
Walk Score

© 2026 LERA MLS. All rights reserved.
© 2026 LERA MLS. All rights reserved.
The data relating to real estate on this website comes in part from the Internet Data Exchange (IDX) Program of the LERA MLS. IDX information is provided exclusively for consumers' personal non-commercial use and may not be used for any purpose other than to identify prospective properties consumers may be interested in purchasing. All Information Is Deemed Reliable But Is Not Guaranteed Accurate.
LERA MLS data last updated at March 8, 2026, 7:29 AM CT
Real Estate IDX Powered by iHomefinder