
939 SPELLO CIR, SAN ANTONIO, TX 78253
Homes for sale in San Antonio.
Homes for sale in 78253.
List Price$1,850Rental
939 SPELLO CIR
San Antonio, TX 78253
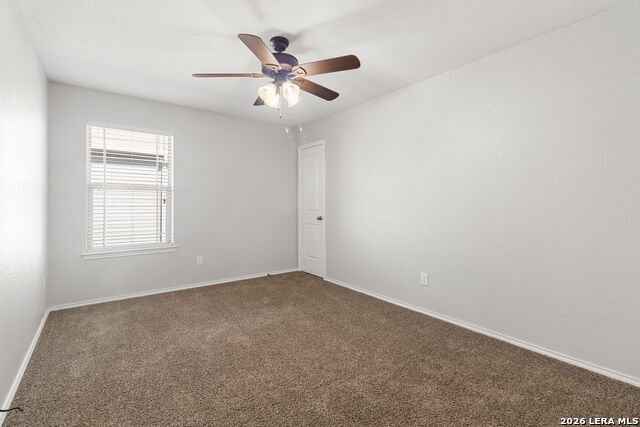
Listing #1998094
4
Bedrooms
2 full, 1 partial
Bathrooms
2,563
Square Feet
Rental
Type
About This Property
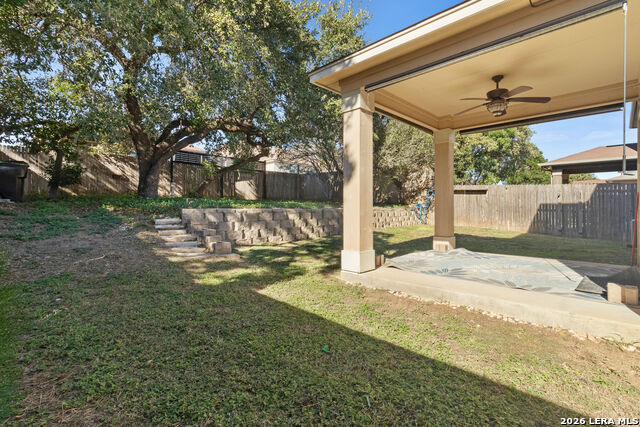
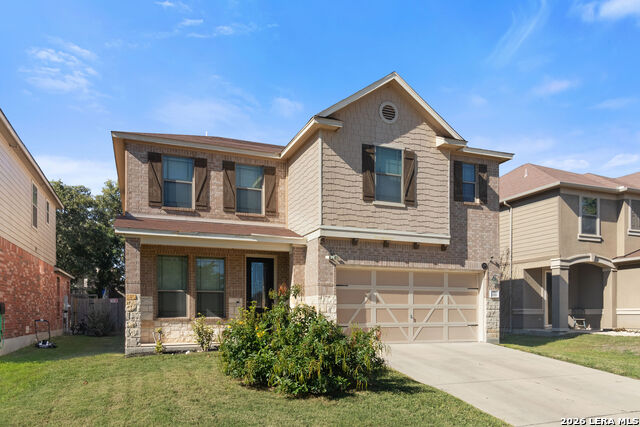
Life feels a little easier when home offers space to gather, relax, and enjoy every season. This beautifully maintained 4-bedroom, 2.5-bath home features an open layout designed for both everyday living and entertaining. The kitchen is equipped with stainless steel appliances, warm wood cabinetry, and plenty of storage, creating a functional space for everything from weeknight dinners to holiday celebrations. Step outside to the barbecue area for outdoor meals, quiet evenings, or weekends spent with friends. Bella Vista offers amenities that extend your living space beyond your front door. Enjoy the community pool, playground, bike and jogging trails, and a welcoming clubhouse that hosts neighborhood events throughout the year. Just next door, Twin Creeks Country Club offers golf, tennis, swimming, and dining memberships for those looking to enjoy even more recreational opportunities. Located near the scenic Texas Hill Country, the neighborhood provides easy access to greenbelts and outdoor recreation. Shopping and daily conveniences are near, including Randall's, Sprouts, and Lakeline Mall, while local favorites like Bitelo Brazilian Steakhouse, Mouton's Cajun, and Taco Palenque offer plenty of dining options just minutes away. Spend your days surrounded by comfort, convenience, and a community that makes every day feel well lived. Application fee $75/adult; approval requires security deposit (varies) + $175 lease admin fee within 24 hrs; $10/mo admin fee; renters insurance required.
Listing Courtesy of Pompilio Alfaro, RE Solutions XV LLC (210) 756-8588
Property Features
Location Information
County
Bexar
Subdivision
BELLA VISTA
MLS Area
0104
Interior Features
Room Dimensions
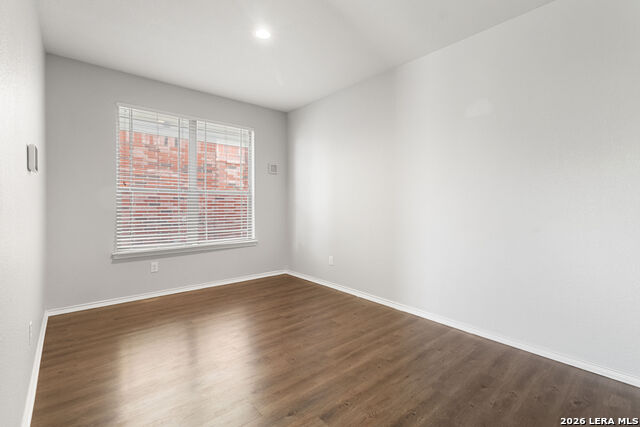
Dining: 11x10, Living: 20x15, Family: 21x14, MasterBR: 18x11, BR2: 13x12, BR3: 13x10, BR4: 14x11
Amenities
None
Interior
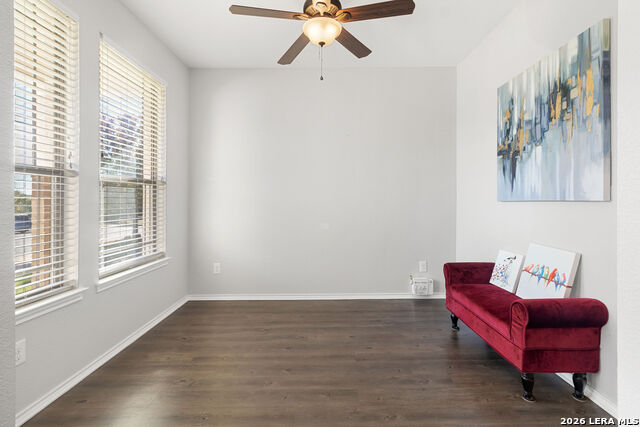
Two Living Area, Separate Dining Room, Breakfast Bar, Study/Library, Game Room, Utility Room Inside, All Bedrooms Upstairs, High Ceilings, Laundry Main Level, Laundry Room
Heating
Central
Master Bedroom Description
Upstairs, Ceiling Fan, Full Bath
Heating Fuel
Electric
Master Bathroom Description
Shower Only, Double Vanity
Cooling
One Central
1/2 Baths
1
Floors
Carpeting, Ceramic Tile, Linoleum, Vinyl
Exterior Features
Style
Two Story
Water Supplier
SAWS
Foundation
Slab
Electric Supplier
CPS
Roof
Composition
Parking Description
Two Car Garage
Water / Sewer
Water System, Sewer System
Pool Description
None
Sewer Supplier
SAWS
School
School District
Northside
Jr. High School
Bernal
Elementary School
Ralph Langley
High School
William Brennan
Additional Information
Property Type
RNT
Fees Include
Ceiling Fans, Washer Connection, Dryer Connection, Washer, Dryer, Built-In Oven, Microwave Oven, Stove/Range, Refrigerator, Disposal, Dishwasher, Water Softener (owned), Smoke Alarm, Electric Water Heater, Garage Door Opener
Year Built
2012
Miscellaneous
Broker-Manager
Status
New
Similar Listings

Mortgage Calculator
$7
per month
30 Year Fixed. 3.52% Interest Rate.
Principal + Interest
$6
Monthly Tax
$1
Monthly Insurance
$0
yrs
%
$
$
Based on a fully amortized fixed rate loan. Ask your agent for the tax rates in your area. Insurance estimate is based on an average cost, your final premium cost will be determined by the type of coverage you select. This program only provides an estimate.
Schools
Walk Score

© 2026 LERA MLS. All rights reserved.
© 2026 LERA MLS. All rights reserved.
The data relating to real estate on this website comes in part from the Internet Data Exchange (IDX) Program of the LERA MLS. IDX information is provided exclusively for consumers' personal non-commercial use and may not be used for any purpose other than to identify prospective properties consumers may be interested in purchasing. All Information Is Deemed Reliable But Is Not Guaranteed Accurate.
LERA MLS data last updated at July 7, 2026, 1:47 PM CT
Real Estate IDX Powered by iHomefinder