
15331 SHORTWING, SAN ANTONIO, TX 78253
Homes for sale in San Antonio.
Homes for sale in 78253.
15331 Shortwing
San Antonio, TX 78253
List Price$2,000Rental
Listing #1964688
4
Bedrooms
2 full, 1 partial
Bathrooms
1,842
Square Feet
Rental
Type
About This Property
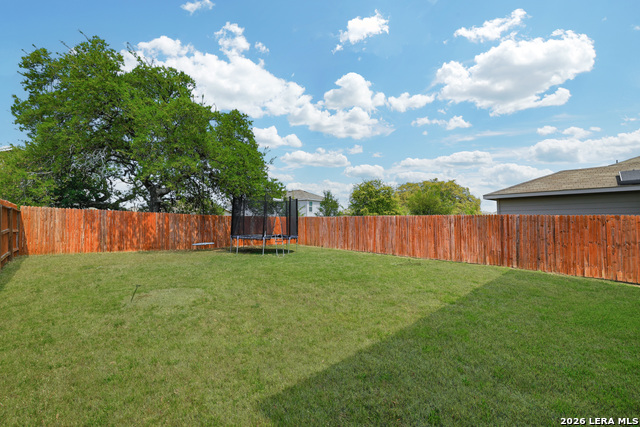
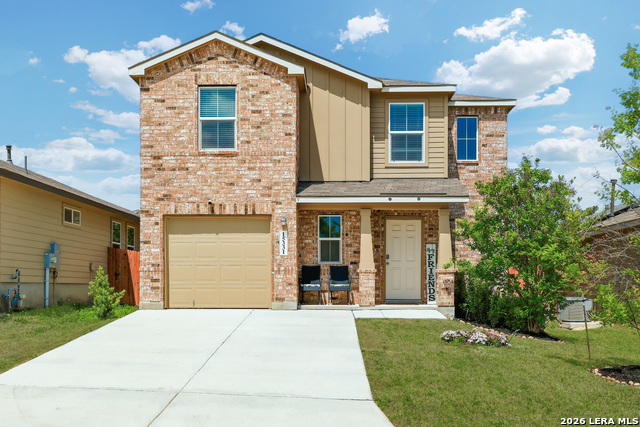
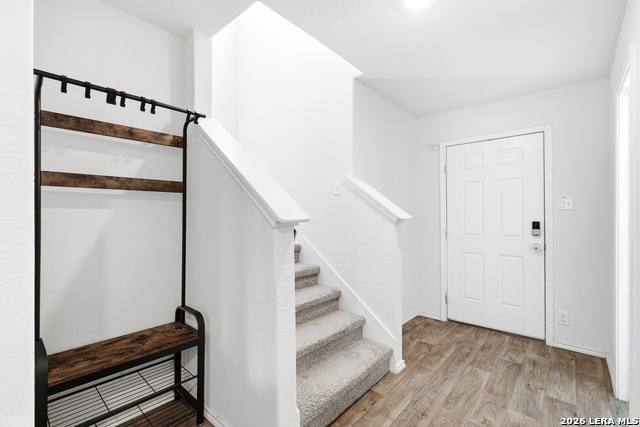
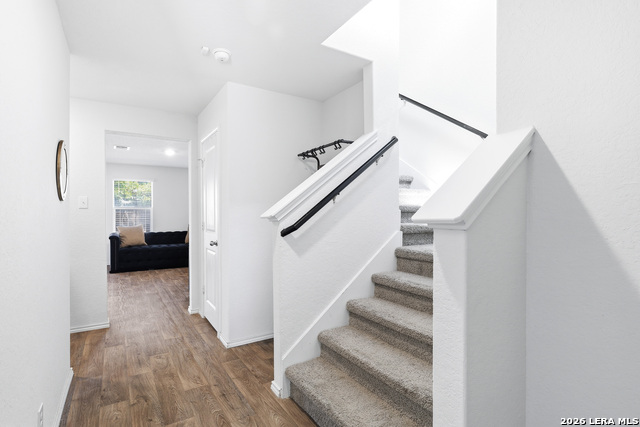
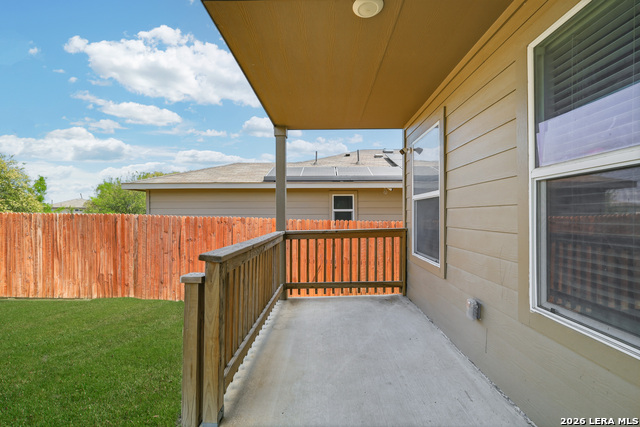
Welcome Home! In Redbird Ranch you'll find a community designed for you and your family. The Bowie is a two-story, 1842 sq. ft., 4-bedroom, 2.5-bathroom floor plan designed with your family in mind. The inviting front porch and entry leads to a foyer which opens to the spacious living area. The living area is located adjacent to the open kitchen and dining area. Enjoy preparing meals and spending time together gathered around the kitchen island. The kitchen leads to the backyard & relaxing covered patio. There is a storage closet located under the stairs, and the utility room is located adjacent to the garage. Host countless game nights and movie nights upstairs in your loft/game room area. The primary bedroom suite, three secondary bedrooms, and a secondary full bathroom are also located upstairs. This is the perfect location if you're searching for a country feel on the outskirts of San Antonio while still being near popular shopping centers and restaurants! Amenities include swimming pools, a splash pad, walking trails, basketball courts, a tennis court, clubhouse, and a gym room. Currently being built is a second amenity center with a park, playground, basketball court, fitness center, clubhouse, pickle ball court and waterslides. Schedule your showing today!
Listing Courtesy of Clarissa Martinez, Real Broker, LLC (956) 281-2353
Property Features
Location Information
County
Bexar
Subdivision
REDBIRD RANCH
MLS Area
0104
Interior Features
Room Dimensions
Dining: 8x14, Living: 15x15, Kitchen: 12x14, MasterBR: 14x12, BR2: 12x10, BR3: 11x10, BR4: 12x11
Amenities
Clubhouse, Pool, Exercise Room, Jogging Trail, Playground, BBQ/Picnic, Tennis Court, Near Shopping, Sports Court, Basketball Court, Fishing Pier
Interior
Two Living Area, Island Kitchen, Walk-In Pantry, Loft, Laundry Main Level, Laundry Room, Walk in Closets, Attic - Partially Floored, Attic - Pull Down Stairs
Heating
Central
Master Bedroom Description
Upstairs, Walk-In Closet, Full Bath
Heating Fuel
Natural Gas
Master Bathroom Description
Tub/Shower Combo, Single Vanity
Cooling
One Central
1/2 Baths
1
Floors
Carpeting, Laminate
Exterior Features
Style
Two Story
Water Supplier
SAWS
Foundation
Slab
Electric Supplier
CPS
Roof
Composition
Parking Description
One Car Garage
Water / Sewer
Water System
Pool Description
None
Sewer Supplier
SAWS
Lot Description
0.11
School
School District
Northside
Jr. High School
Bernal
Elementary School
HERBERT G. BOLDT ELE
High School
Harlan HS
Additional Information
Property Type
RNT
Fees Include
Washer Connection, Dryer Connection, Stove/Range, Dishwasher, Pre-Wired for Security, Gas Water Heater, Carbon Monoxide Detector, City Garbage service
Year Built
2021
Miscellaneous
Owner-Manager, Also For Sale
Status
New
Similar Listings
- Active
$2,250
4 Beds
4 Baths
3,261 SqFt.
15234 REDBIRD MNR
San Antonio, TX 78253
#1958017
Rental

Listing Courtesy of Joseph Rothrock, Red Wagon Properties [email protected]
- Active
$2,250
4 Beds
4 Baths
3,261 SqFt.
15234 REDBIRD MNR
San Antonio, TX 78253
#1958017
Rental
Listing Courtesy of Joseph Rothrock, Red Wagon Properties [email protected]


Mortgage Calculator
$8
per month
30 Year Fixed. 3.52% Interest Rate.
Principal + Interest
$7
Monthly Tax
$1
Monthly Insurance
$0
yrs
%
$
$
Based on a fully amortized fixed rate loan. Ask your agent for the tax rates in your area. Insurance estimate is based on an average cost, your final premium cost will be determined by the type of coverage you select. This program only provides an estimate.
Schools
Walk Score
© 2026 LERA MLS. All rights reserved.
© 2026 LERA MLS. All rights reserved.
The data relating to real estate on this website comes in part from the Internet Data Exchange (IDX) Program of the LERA MLS. IDX information is provided exclusively for consumers' personal non-commercial use and may not be used for any purpose other than to identify prospective properties consumers may be interested in purchasing. All Information Is Deemed Reliable But Is Not Guaranteed Accurate.
LERA MLS data last updated at May 7, 2026, 8:23 PM CT
Real Estate IDX Powered by iHomefinder