
932 PEBBLE BEACH RD, LAKEHILLS, TX 78063
Homes for sale in Lakehills.
Homes for sale in 78063.
List Price$650,000
932 PEBBLE BEACH RD
Lakehills, TX 78063



Listing #1994989
3
Bedrooms
2 full, 2 partial
Bathrooms
2,624
Square Feet
House
Type
About This Property
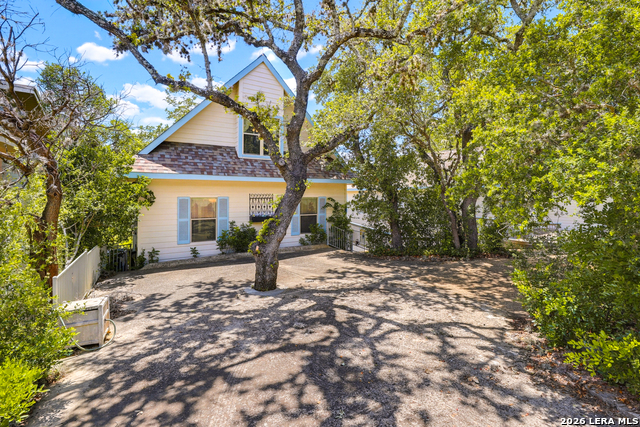
Truly a limited offering-this quality driven waterfront home in the sought-after community of Pebble Beach delivers the perfect blend of everyday comfort and weekend retreat living. Thoughtfully crafted and exceptionally maintained, this spacious residence offers a functional main level flow with no steps, featuring the living area and primary suite on the entry level. The open kitchen, dining, and living spaces create a warm sense of connection for family and friends, with the outdoor deck just steps away for seamless indoor-outdoor enjoyment. The second-floor features two generous split bedrooms, each with oversized walkin closets. Both sharing the suite style amenities including a garden tub and standalone shower. A purpose-built bunk room adds valuable sleeping capacity for guests and extended family. The climate-controlled walkout basement includes a half bath and opens directly to the covered ground level patio-ideal for lakeside gatherings, storage, or hobby space. Beautiful, mature oaks shade the property, while the upgraded Trex decking and skillfully crafted, long-lasting moveable dock elevate the waterfront experience. This home can be offered fully furnished for a true turnkey opportunity. The home next may also be included, creating a rare chance to secure a multi-home family compound. A special property with thoughtful design, enduring quality, and the waterfront lifestyle buyers wait years to find.
Listing Courtesy of Jason Mazzurana, Affinity Real Estate Brokerage (210) 867-5039
Property Features
Location Information
County
Bandera
MLS Area
2400
Neighborhood Amenities
Waterfront Access, Park/Playground, BBQ/Grill, Boat R
Subdivision
PEBBLE BEACH
Interior Features
Room Dimensions
Dining: 9x14, Living: 12x11, Kitchen: 11x14, Family: 12x15, MasterBR: 15x10, BR2: 15x14, BR3: 13x15
Has Family Room
Yes
Interior
Two Living Area, Liv/Din Combo, Eat-In Kitchen, Breakfast Bar, Walk-In Pantry, Utility Room Inside, 1st Floor Lvl/No Steps, Open Floor Plan, Cable TV Available, High Speed Internet, Laundry Main Level
Fireplace Description
Not Applicable
Master Bedroom Description
Split, DownStairs, Walk-In Closet, Ceiling Fan, Full Bath
Heating
Central
Master Bathroom Description
Shower Only, Double Vanity
Heating Fuel
Electric
1/2 Baths
2
Cooling
Two Central
Has Dining Room
Yes
Floors
Carpeting, Ceramic Tile
Exterior Features
Style
3 or More, Traditional
Water Supplier
BCFWSD#1
Construction
Pre-Owned
Electric Supplier
BEC
Exterior
Patio Slab, Covered Patio, Bar-B-Que Pit/Grill, Wrought Iron Fence, Double Pane Windows, Storage Building/Shed, Mature Trees, Dock, Water Front Improved
Parking Description
Oversized, None/Not Applicable
Manufacturer
Unknown
Pool/Spa Description
None
Foundation
Slab
Lot Size
0.187
Roof
Composition
Lot Description
Cul-de-Sac/Dead End, Lakefront, On Waterfront, County VIew, Water View, Improved Water Front, Lake Medina
Water / Sewer
Water System, Aerobic Septic
Has Waterfront
Yes
Sewer Supplier
AEROBIC
School
School District
Bandera Isd
Jr. High School
Bandera
Elementary School
Hill Country
High School
Bandera
Additional Information
Proposed Terms
Conventional, FHA, VA, Cash, Investors OK, USDA
Status
New
Property Type
SFR
HOA Fee
$150
Property SubType
Single Family Detached
HOA Frequency
Annually
Year Built
2003
Similar Listings

Mortgage Calculator
$3,034
per month
30 Year Fixed. 3.52% Interest Rate.
Principal + Interest
$2,342
Monthly Tax
$541
Monthly Insurance
$151
yrs
%
$
$
Based on a fully amortized fixed rate loan. Ask your agent for the tax rates in your area. Insurance estimate is based on an average cost, your final premium cost will be determined by the type of coverage you select. This program only provides an estimate.
Schools
Walk Score

© 2026 LERA MLS. All rights reserved.
© 2026 LERA MLS. All rights reserved.
The data relating to real estate on this website comes in part from the Internet Data Exchange (IDX) Program of the LERA MLS. IDX information is provided exclusively for consumers' personal non-commercial use and may not be used for any purpose other than to identify prospective properties consumers may be interested in purchasing. All Information Is Deemed Reliable But Is Not Guaranteed Accurate.
LERA MLS data last updated at June 27, 2026, 7:27 AM CT
Real Estate IDX Powered by iHomefinder