
9315 WHISPER, SAN ANTONIO, TX 78240
Homes for sale in San Antonio.
Homes for sale in 78240.
List Price$399,900
9315 Whisper
San Antonio, TX 78240


Listing #1997478
2
Number of Units
Multi-Unit Residential
Type
About This Property
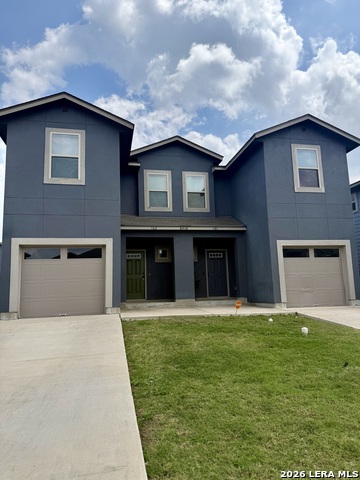
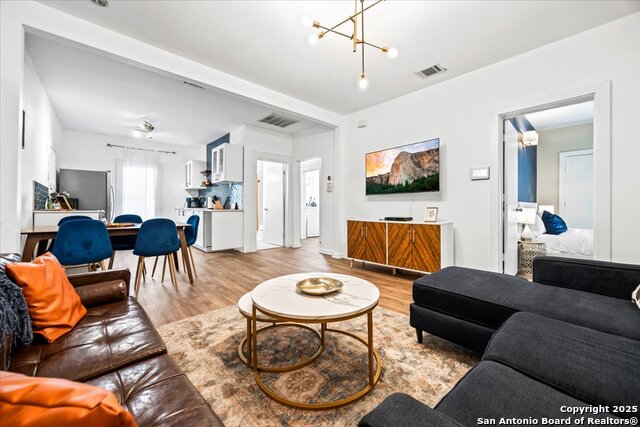
Discover a beautifully recently remodeled north-side duplex ideally located near the Medical Center, UTSA, and La Cantera. Thoughtfully updated with a cohesive, neutral color palette, modern finishes, and contemporary design touches throughout, this property offers comfort, style, and exceptional functionality. Each unit featuring its own fenced yard and a two-car garage, creating a rare sense of privacy and independence. Both units are designed with 2 bedrooms and 2 bathrooms, including a primary bedroom downstairs and a secondary bedroom upstairs an ideal layout for convenient daily living. Enjoy quality upgrades throughout, including granite countertops and backsplash, remodeled showers, updated lighting and fixtures, newer appliances, and fresh flooring. The result is a clean, polished, move-in-ready interior that feels bright, modern, and welcoming. One unit is currently rented, and the other has been recently vacated, providing flexibility for investors, owner-occupants, or buyers seeking a ready opportunity in a highly desirable North San Antonio location. With easy access to major corridors and nearby shopping, dining, and employment hubs, this duplex is a standout value with true modern appeal.
Listing Courtesy of Elizabeth Montalvo, Keller Williams Heritage (210) 380-2398
Property Features
Location Information
County
Bexar
Subdivision
WHISPER CREEK GDN HOMES
MLS Area
0400
Interior Features
Heating
Central
Unit 2 Features
Bedrooms: 2, FullBaths: 2, HalfBaths: 0
Heating Fuel
Natural Gas
Unit 3 Features
Bedrooms: , FullBaths: , HalfBaths:
Cooling
Two Central
Unit 4 Features
Bedrooms: , FullBaths: , HalfBaths:
Floors
Carpeting, Ceramic Tile, Laminate
Total Number of Units
2
Unit 1 Features
Bedrooms: 2, FullBaths: 2, HalfBaths: 0
Exterior Features
Exterior
Patio Slab
Foundation
Slab
Siding
3 Sides Masonry
Roof
Composition
Builder
Unknown
Lot Size
0.15
School
School District
Northside
Jr. High School
Rudder
Elementary School
Thornton
High School
Marshall
Additional Information
Property Type
RI
Status
New
Year Built
1984
None
Gross Annual Income
40,680
Similar Listings


Mortgage Calculator
$1,867
per month
30 Year Fixed. 3.52% Interest Rate.
Principal + Interest
$1,441
Monthly Tax
$333
Monthly Insurance
$93
yrs
%
$
$
Based on a fully amortized fixed rate loan. Ask your agent for the tax rates in your area. Insurance estimate is based on an average cost, your final premium cost will be determined by the type of coverage you select. This program only provides an estimate.
Schools
Walk Score

© 2026 LERA MLS. All rights reserved.
© 2026 LERA MLS. All rights reserved.
The data relating to real estate on this website comes in part from the Internet Data Exchange (IDX) Program of the LERA MLS. IDX information is provided exclusively for consumers' personal non-commercial use and may not be used for any purpose other than to identify prospective properties consumers may be interested in purchasing. All Information Is Deemed Reliable But Is Not Guaranteed Accurate.
LERA MLS data last updated at July 4, 2026, 5:48 PM CT
Real Estate IDX Powered by iHomefinder