
9311 BENDELL, SAN ANTONIO, TX 78250
Homes for sale in San Antonio.
Homes for sale in 78250.
List Price$285,000
9311 Bendell
San Antonio, TX 78250



Listing #1938006
3
Bedrooms
2 full
Bathrooms
1,409
Square Feet
House
Type
About This Property
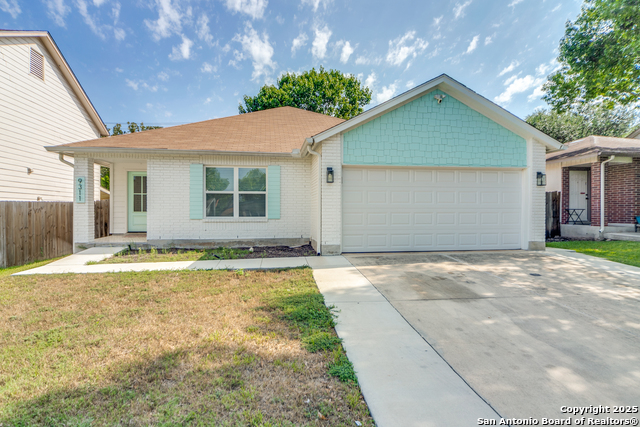
Welcome to this beautifully maintained One-story home! As you step through the front door, you'll be enchanted by the updates and attention to detail. The updated luxury vinyl flooring flows seamlessly throughout, creating a modern and inviting ambiance that will make you feel right at home. The interior and exterior paint add polished sophistication and ensure a move-in ready experience. Prepare to be impressed by the thoughtful upgrades that enhance both comfort and energy efficiency. Details include fully foam-insulated attic! The heart of the home, the kitchen, is an absolute showstopper. Indulge your culinary skills in this open concept kitchen, featuring stunning quartz countertops, sleek all-white shaker cabinets with soft-close drawers, and a generous 6-ft island that offers ample storage and workspace. The modern appliances, including the LG smart Wi-Fi enabled electric range with air fry and easy clean features, cater to the demands of contemporary living and make meal preparation an absolute pleasure. Unwind and rejuvenate in the luxurious bathrooms that exude tranquility and style. The hall bathroom offers a walk-in shower, vanity, and updated lighting. The primary bath provides a personal sanctuary with a blissful rain shower head, and a custom barn door. Thoughtful safety and convenience features include a Ring doorbell, strategically placed floodlights, and security cameras providing peace of mind. The garage has been thoughtfully designed with wall insulation, durable epoxy flooring, and an insulated garage door, as well as a split unit air conditioning and heating system, and two closets with plenty of shelves, ensuring a secure and organized space for your vehicles and/or storage needs. Step outside and be greeted by the 9x12 Mueller shed sitting atop the meticulously landscaped yard, adorned with fresh sod that creates a lush and vibrant setting. The extended driveway and patio offer ample space for outdoor entertaining and relaxation. This location offers unbeatable convenience, just minutes from UTSA, USAA, the Medical Center, La Cantera, and The Rim for plenty of shopping and dining.
Listing Courtesy of Nisreen Alkhafaji, Keller Williams City-View (210) 696-9996
Property Features
Location Information
County
Bexar
MLS Area
0300
Neighborhood Amenities
None
Subdivision
NEW TERRITORIES
Interior Features
Room Dimensions
Dining: 14x11, Living: 19x15, Kitchen: 13x9, MasterBR: 15x14, BR2: 15x10, BR3: 11x10
Fireplace Description
Not Applicable
Interior
One Living Area, Island Kitchen, Walk-In Pantry, High Speed Internet, All Bedrooms Downstairs, Laundry Main Level, Laundry Room, Walk in Closets, Attic - Access only
Heating
Central
Master Bedroom Description
DownStairs, Walk-In Closet, Ceiling Fan
Heating Fuel
Electric
Master Bathroom Description
Shower Only, Single Vanity
Cooling
One Central
Has Dining Room
Yes
Floors
Vinyl
Has Family Room
Yes
Exterior Features
Style
One Story
Water Supplier
SAWS
Construction
Pre-Owned
Electric Supplier
CPS
Exterior
Patio Slab, Privacy Fence, Sprinkler System, Double Pane Windows, Solar Screens, Storage Building/Shed, Has Gutters, Mature Trees
Parking Description
Two Car Garage
Manufacturer
UNKNOWN
Has Garage
Yes
Foundation
Slab
Garage Spaces
2
Roof
Composition
Pool/Spa Description
None
Water / Sewer
Water System, Sewer System, City
Lot Size
0.126
Sewer Supplier
SAWS
Is One Story
Yes
School
School District
Northside
Jr. High School
Stevenson
Elementary School
Brauchle
High School
O'Connor
Additional Information
Proposed Terms
Conventional, FHA, VA, Cash
Year Built
1992
Property Type
SFR
Status
Back on Market
Property SubType
Single Family Detached
Is Short Sale
No
Similar Listings
- ActiveVirtual Tour
$239,000
3 Beds
2 Baths
1,466 SqFt.
9338 Points Edge
San Antonio, TX 78250
#1954550
House

Listing Courtesy of Courtenay Allison, Exquisite Properties, LLC [email protected]
- ActiveVirtual Tour
$239,000
3 Beds
2 Baths
1,466 SqFt.
9338 Points Edge
San Antonio, TX 78250
#1954550
House
Listing Courtesy of Courtenay Allison, Exquisite Properties, LLC [email protected]


Mortgage Calculator
$1,330
per month
30 Year Fixed. 3.52% Interest Rate.
Principal + Interest
$1,027
Monthly Tax
$237
Monthly Insurance
$66
yrs
%
$
$
Based on a fully amortized fixed rate loan. Ask your agent for the tax rates in your area. Insurance estimate is based on an average cost, your final premium cost will be determined by the type of coverage you select. This program only provides an estimate.
Schools
Walk Score
© 2026 LERA MLS. All rights reserved.
© 2026 LERA MLS. All rights reserved.
The data relating to real estate on this website comes in part from the Internet Data Exchange (IDX) Program of the LERA MLS. IDX information is provided exclusively for consumers' personal non-commercial use and may not be used for any purpose other than to identify prospective properties consumers may be interested in purchasing. All Information Is Deemed Reliable But Is Not Guaranteed Accurate.
LERA MLS data last updated at May 21, 2026, 7:27 AM CT
Real Estate IDX Powered by iHomefinder