8202 MALOY MNR, SAN ANTONIO, TX 78250

Homes for sale in San Antonio.

Homes for sale in 78250.


8202 MALOY MNR

San Antonio, TX 78250

Status of the property has changed, please contact for details

List Price$285,000

Listing Image Listing Image Listing Image Listing Image Listing Image Listing Image Listing Image

Listing #1962305

3

Bedrooms

2 full

Bathrooms

1,416

Square Feet

House

Type

About This Property

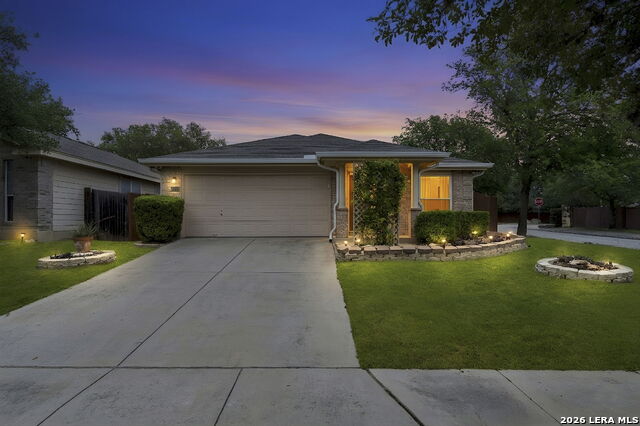
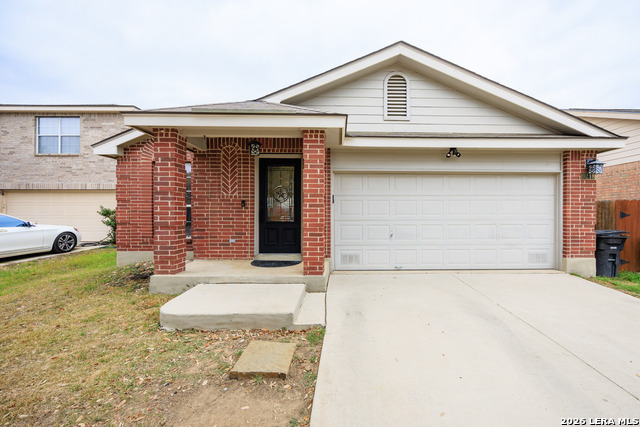
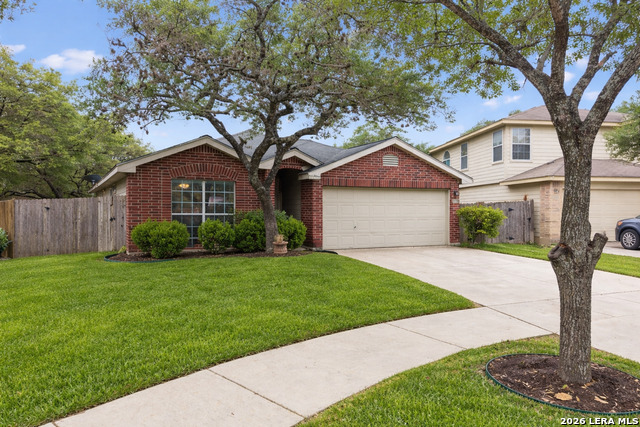
Live the San Antonio lifestyle at 8202 Maloy Manor. This charming 3-bedroom, 2-bath home offers the perfect balance of comfort and functionality. Step inside to a large, inviting living room filled with natural light, ideal for hosting friends or enjoying a quiet night in. The spacious kitchen provides plenty of room for cooking, gathering, and making everyday moments feel special. The thoughtful layout offers comfortable bedrooms and flexibility for families, guests, or a home office. Outside, you'll find space to relax, entertain, or create your own backyard retreat. Conveniently located near shopping, dining, and everyday essentials, this home puts everything you need within easy reach while still offering a peaceful place to unwind. Whether you're starting a new chapter or looking for more space, 8202 Maloy Manor is ready to welcome you home.

Listing Courtesy of Scott Hoyt, Coldwell Banker D'Ann Harper (479) 856-2420

Property Features

Location Information

County

Bexar

MLS Area

3100

Map Code

547A8

Subdivision

TEZEL HEIGHTS

Neighborhood Amenities

None

Interior Features

Room Dimensions

Dining: 10x14, Living: 20x14, Kitchen: 13x14, MasterBR: 14x13, BR2: 11x13, BR3: 11x9

Fireplace Description

Not Applicable

Interior

One Living Area, Eat-In Kitchen, Island Kitchen, Utility Room Inside, 1st Floor Lvl/No Steps, Open Floor Plan, Laundry Main Level, Laundry Room, Walk in Closets, Attic - Access only

Heating

Central

Master Bedroom Description

Split, Walk-In Closet, Ceiling Fan, Full Bath

Heating Fuel

Electric

Master Bathroom Description

Tub/Shower Separate

Cooling

One Central

Has Dining Room

Yes

Floors

Carpeting, Linoleum, Wood

Has Family Room

Yes

Accessibility

Doors w/Lever Handles, Grab Bars in Bathroom(s), Low

Exterior Features

Style

One Story

Electric Supplier

CPS

Construction

Pre-Owned

Parking Description

Two Car Garage, Attached

Exterior

Patio Slab, Covered Patio, Privacy Fence, Sprinkler System, Double Pane Windows, Has Gutters, Mature Trees, Stone/Masonry Fence

Has Garage

Yes

Manufacturer

Continental Homes Of TX

Garage Spaces

2

Foundation

Slab

Pool/Spa Description

None

Roof

Composition

Lot Size

0.135

Water / Sewer

City

Lot Description

Corner, Cul-de-Sac/Dead End, Mature Trees (ext feat), Sloping

Sewer Supplier

SAWS

Is One Story

Yes

Water Supplier

SAWS

School

School District

Northside

Jr. High School

Stevenson

Elementary School

Carson

High School

O'Connor

Additional Information

Proposed Terms

Conventional, FHA, VA, TX Vet, Cash

Status

New

Property Type

SFR

Is Short Sale

No

Property SubType

Single Family Detached

HOA Fee

$88

Year Built

2004

HOA Frequency

Quarterly

Similar Listings

Mortgage Calculator

$1,330

per month

30 Year Fixed. 3.52% Interest Rate.

Principal + Interest

$1,027

Monthly Tax

$237

Monthly Insurance

$66

yrs

%

$

$

Based on a fully amortized fixed rate loan. Ask your agent for the tax rates in your area. Insurance estimate is based on an average cost, your final premium cost will be determined by the type of coverage you select. This program only provides an estimate.

Schools

Walk Score

Real Estate IDX Powered by iHomefinder