
926 PUMPKIN RIDGE, NEW BRAUNFELS, TX 78130
Homes for sale in New Braunfels.
Homes for sale in 78130.
926 Pumpkin Ridge
New Braunfels, TX 78130
List Price$1,700Rental


Listing #1891630
3
Bedrooms
2 full
Bathrooms
1,364
Square Feet
Rental
Type
About This Property
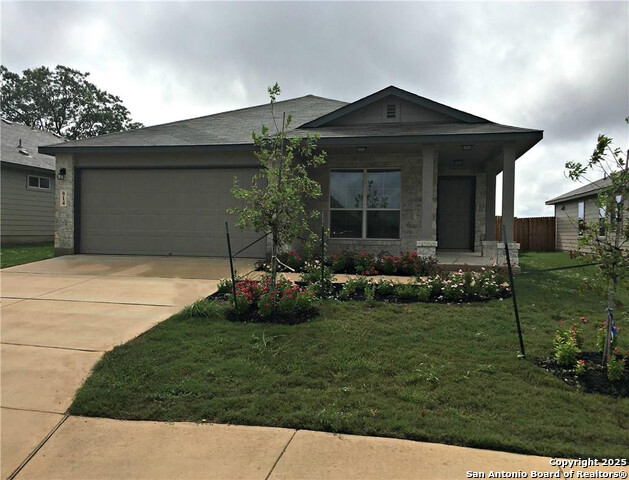
This charming single-story home is located in the highly desirable Avery Park neighborhood in New Braunfels. It features a welcoming front porch and an open floorplan filled with natural light. The beautiful kitchen boasts granite countertops and gray subway tile, seamlessly opening to the living room, making entertaining fun and easy. The home has no carpet-only tile and vinyl flooring throughout. The secondary bedrooms and bathroom are situated down a separate hallway from the living area, while the master bedroom is positioned towards the back for added privacy, complete with a large master closet, dual vanity, and a spacious walk-in shower with bench seating. Enjoy a covered patio with tranquil views of farmland instead of other houses. Community amenities include a neighborhood pool, playground, and jogging trails. Enjoy pop-up coffee and ice cream vendors at the pool and fun neighborhood events throughout the year. The home is just minutes away from shopping and dining at Town Center at Creekside, Buc-ee's, HEB Plus!, and much more. Animal policy: 1-animal under 25lbs with Landlord approval.
Listing Courtesy of Anna Jackson, Reliance PM Pros (830) 387-4938
Property Features
Location Information
County
Guadalupe
Subdivision
AVERY PARK
MLS Area
2707
Interior Features
Room Dimensions
Living: 14x17, Kitchen: 12x20, MasterBR: 13x14, BR2: 10x11, BR3: 11x11
Heating
Central
Interior
One Living Area, Eat-In Kitchen, Breakfast Bar, Walk-In Pantry, Utility Room Inside, 1st Floor Lvl/No Steps, High Ceilings, Open Floor Plan, Cable TV Available, High Speed Internet, Laundry Room, Walk in Closets, Attic - Access only
Heating Fuel
Electric
Master Bedroom Description
Split, Walk-In Closet, Ceiling Fan, Full Bath
Cooling
One Central
Master Bathroom Description
Shower Only, Double Vanity
Floors
Ceramic Tile, Laminate
Amenities
Pool, Jogging Trail, Near Shopping
Exterior Features
Style
One Story
Water Supplier
NBU
Exterior
Covered Patio, Privacy Fence, Sprinkler System
Electric Supplier
NBU
Foundation
Slab
Parking Description
Two Car Garage, Attached
Roof
Composition
Pool Description
None
Water / Sewer
City
Lot Description
0.15
Sewer Supplier
NBU
School
School District
Comal
Jr. High School
Call District
Elementary School
Call District
High School
Call District
Additional Information
Property Type
RNT
Fees Include
Ceiling Fans, Chandelier, Washer Connection, Dryer Connection, Microwave Oven, Stove/Range, Refrigerator, Disposal, Dishwasher, Smoke Alarm, Pre-Wired for Security, Electric Water Heater, Garage Door Opener, Plumb for Water Softener, Smooth Cooktop, City Garbage service
Year Built
2017
Miscellaneous
Broker-Manager, Cluster Mail Box
Status
Active
Similar Listings



Mortgage Calculator
$7
per month
30 Year Fixed. 3.52% Interest Rate.
Principal + Interest
$6
Monthly Tax
$1
Monthly Insurance
$0
yrs
%
$
$
Based on a fully amortized fixed rate loan. Ask your agent for the tax rates in your area. Insurance estimate is based on an average cost, your final premium cost will be determined by the type of coverage you select. This program only provides an estimate.
Schools
Walk Score
Real Estate IDX Powered by iHomefinder