
761 WOLFETON WAY, NEW BRAUNFELS, TX 78130
Homes for sale in New Braunfels.
Homes for sale in 78130.
761 Wolfeton Way
New Braunfels, TX 78130
List Price$1,795Rental


Listing #1890462
4
Bedrooms
3 full
Bathrooms
2,016
Square Feet
Rental
Type
About This Property
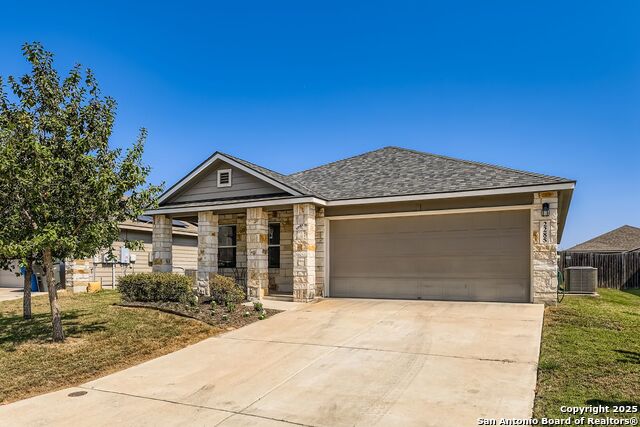
Surround yourself with the charm and elegance of 761 Wolfeton Way, a stunning 4-bedroom, 3-bathroom haven nestled in the vibrant community of New Braunfels, TX. This spacious 2016 sq ft home offers a perfect blend of modern luxury and cozy comfort, making it an ideal choice for those seeking a welcoming retreat. Step inside to discover the heart of the home, where gleaming granite countertops adorn the kitchen, providing both a functional workspace and a sophisticated touch for culinary enthusiasts. The open-concept living areas are bathed in natural light, creating an inviting atmosphere perfect for both relaxation and entertaining. Each of the four generously-sized bedrooms offers a peaceful sanctuary for unwinding, while the three full bathrooms ensure convenience and privacy for all occupants. This residence is designed to cater to your every need, with thoughtful finishes and ample space for both everyday living and special occasions. Enjoy the serene surroundings of New Braunfels, where the beauty of the Texas Hill Country meets the convenience of city living. Whether you're hosting family gatherings or enjoying a quiet evening in, this property effortlessly accommodates your lifestyle. Home has just been painted and new vinyl flooring installed in all bedrooms downstairs. Subdivision has a community pool and play ground. Close to the elementary school.
Listing Courtesy of Kathryn King, Reliance PM Pros (210) 445-8154
Property Features
Location Information
County
Guadalupe
Subdivision
AVERY PARK
MLS Area
2707
Interior Features
Room Dimensions
Dining: 10x8, Living: 14x16, Kitchen: 10x8, MasterBR: 11x11, BR2: 8x8, BR3: 8x8, BR4: 8x10
Heating
Central
Interior
Two Living Area, Eat-In Kitchen, Game Room, High Ceilings, Laundry Main Level, Laundry Room, Walk in Closets, Attic - Access only
Heating Fuel
Electric
Master Bedroom Description
DownStairs, Walk-In Closet, Ceiling Fan, Full Bath
Cooling
One Central
Master Bathroom Description
Shower Only, Double Vanity
Floors
Carpeting, Ceramic Tile, Vinyl
Amenities
Pool, Playground
Exterior Features
Style
Two Story, Traditional
Water Supplier
NBU
Exterior
Covered Patio, Privacy Fence
Electric Supplier
NBU
Foundation
Slab
Parking Description
Two Car Garage, Attached
Roof
Composition
Pool Description
None
Water / Sewer
Water System, Sewer System
Lot Description
0.146
Sewer Supplier
NBU
School
School District
Comal
Jr. High School
Call District
Elementary School
Call District
High School
Call District
Additional Information
Property Type
RNT
Fees Include
Ceiling Fans, Washer Connection, Dryer Connection, Microwave Oven, Stove/Range, Disposal, Dishwasher, Smoke Alarm, Electric Water Heater, Garage Door Opener
Year Built
2014
Miscellaneous
Broker-Manager, Cluster Mail Box, As-Is
Status
Active
Similar Listings



Mortgage Calculator
$7
per month
30 Year Fixed. 3.52% Interest Rate.
Principal + Interest
$6
Monthly Tax
$1
Monthly Insurance
$0
yrs
%
$
$
Based on a fully amortized fixed rate loan. Ask your agent for the tax rates in your area. Insurance estimate is based on an average cost, your final premium cost will be determined by the type of coverage you select. This program only provides an estimate.
Schools
Walk Score
Real Estate IDX Powered by iHomefinder