
926 CIRCLE DR., JACKSONVILLE, TX 75766
Homes for sale in Jacksonville.
Homes for sale in 75766.
List Price$298,000
926 Circle Dr.
Jacksonville, TX 75766
Listing #26009257
3
Bedrooms
3 full
Bathrooms
2,078
Square Feet
House
Type
About This Property
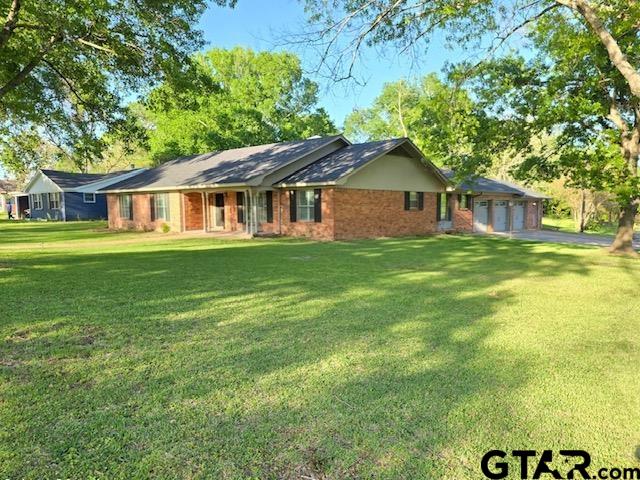
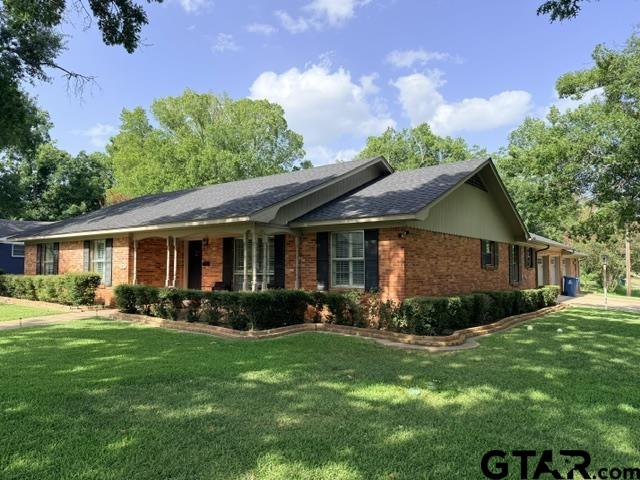
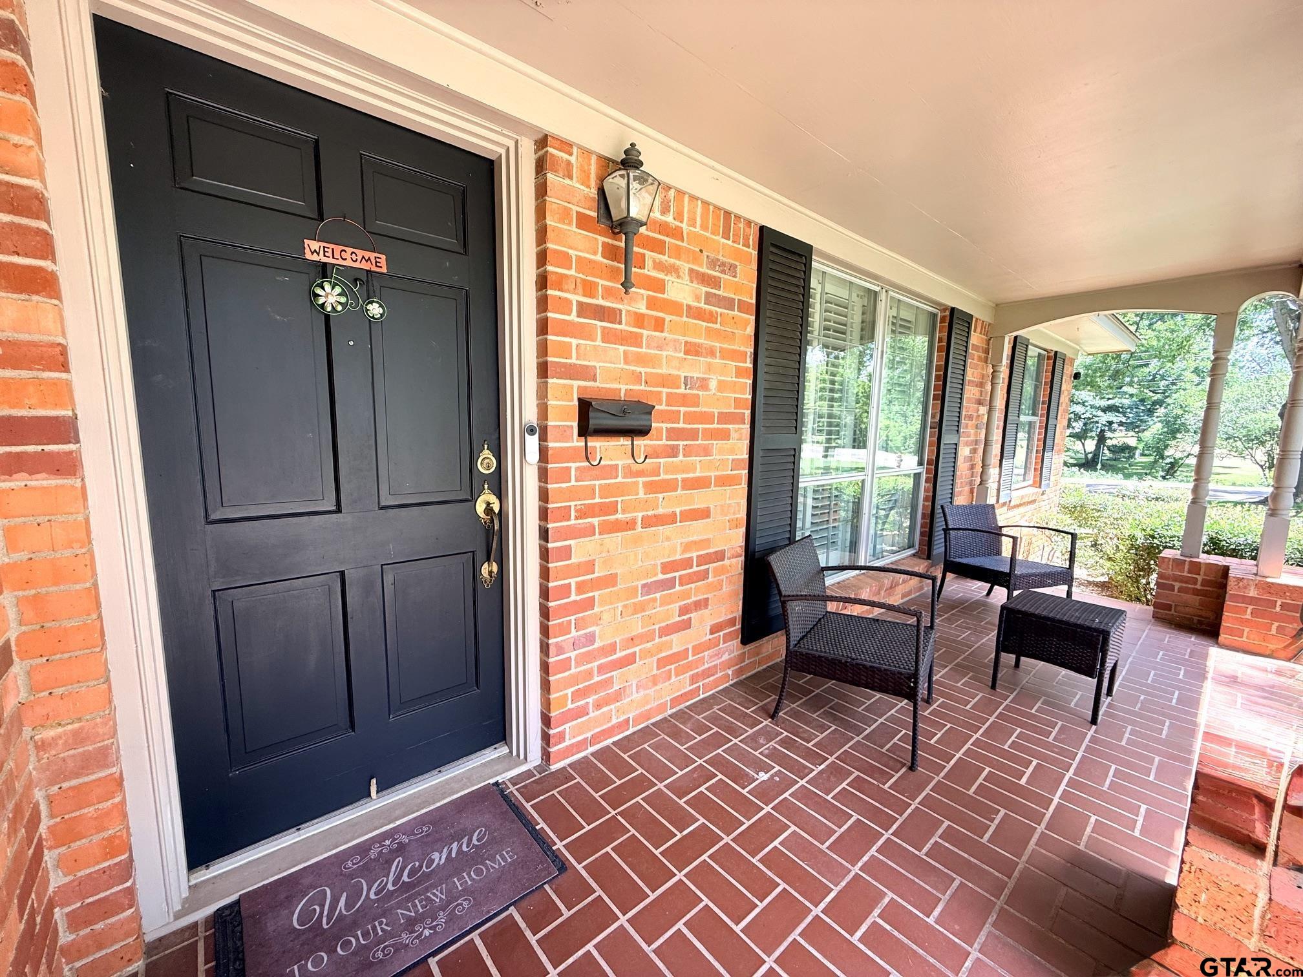
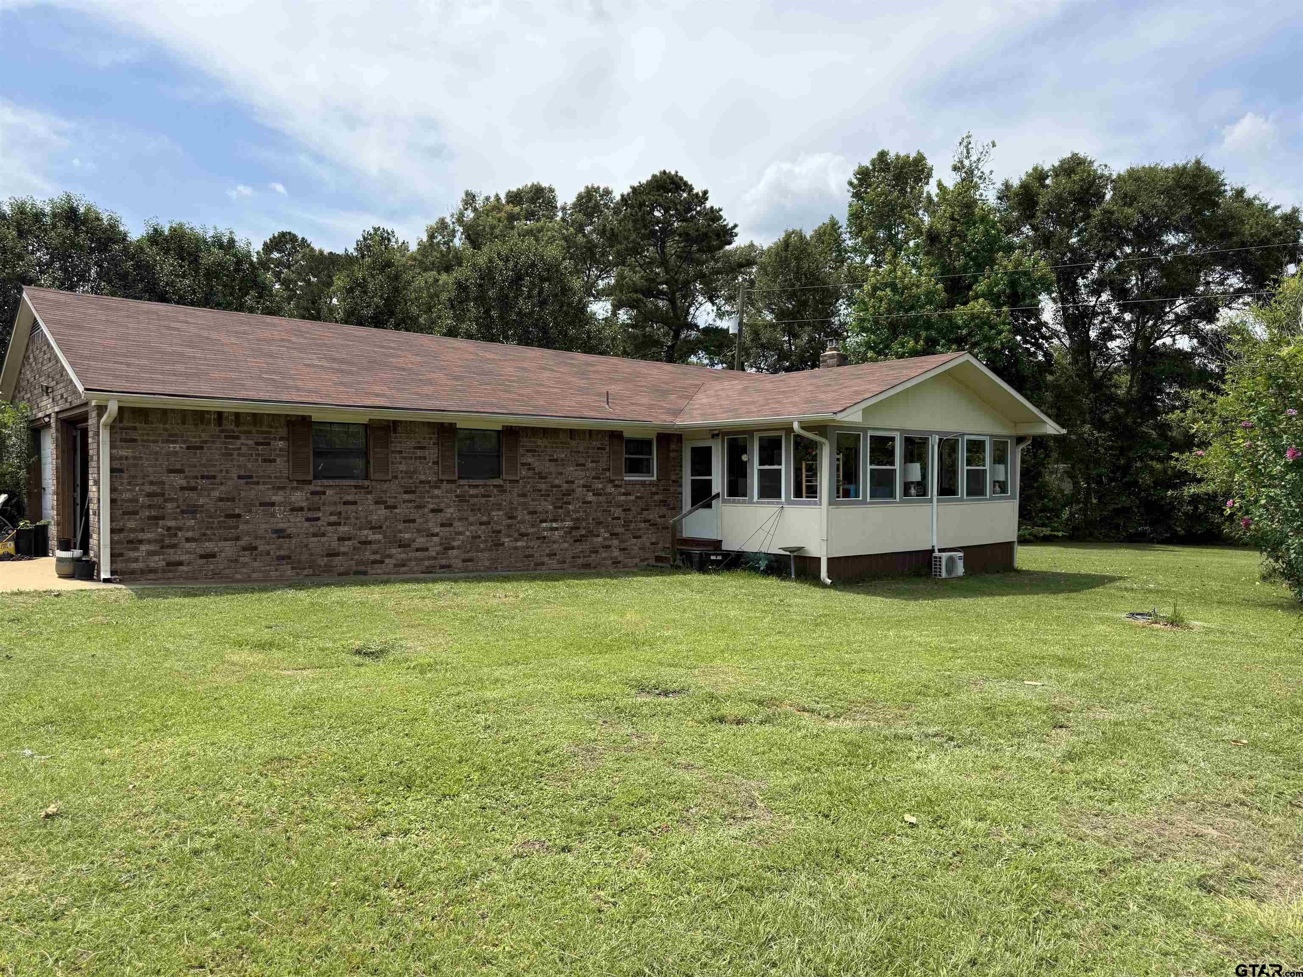
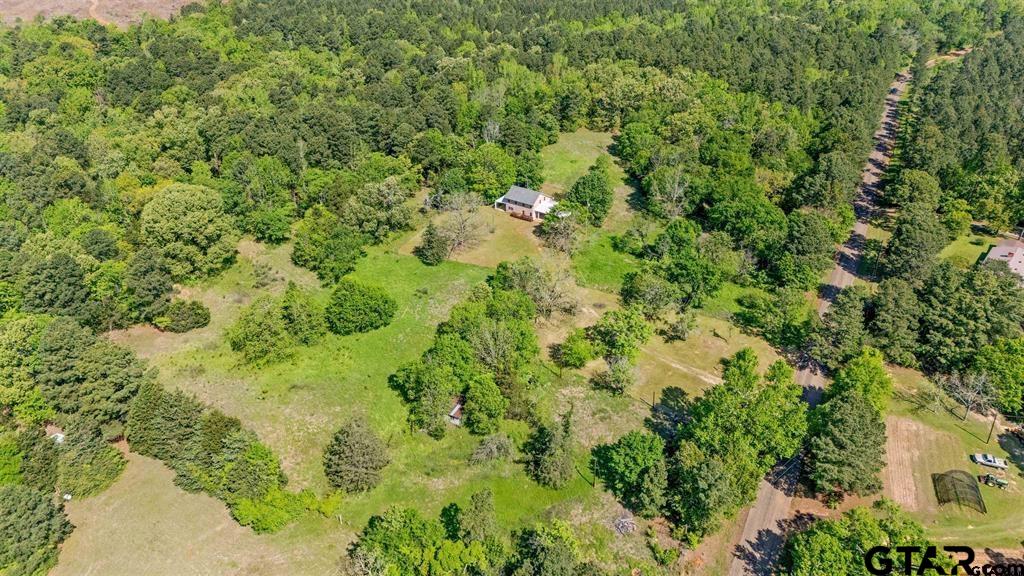
Immaculate and Move-In Ready! This beautifully maintained home offers approximately 2,078 square feet of comfortable living space and exceptional quality throughout. Featuring 3 spacious bedrooms, 3 full bathrooms, and a 3-car garage, this property has everything you need. Step inside to a warm and inviting living room with a cozy fireplace, perfect for relaxing or entertaining. The home also features a combined formal dining and living area, providing an open and functional layout for gatherings. The spacious kitchen includes a cooktop, double oven, dishwasher, refrigerator, and a cozy breakfast area, making it an ideal space for both everyday living and entertaining. A spacious laundry room with a utility sink adds convenience and extra functionality. The oversized 3-car garage includes a built-in workspace and abundant storage, making it ideal for hobbies, projects, or organization. Outside, you'll appreciate the meticulously landscaped front and backyard, complete with a well-maintained sprinkler system and French drains for efficient drainage. The roof is approximately 4 years old, offering added peace of mind. Enjoy your mornings or evenings on the large covered back porch overlooking the fenced backyard--a perfect space to relax and unwind. This exceptional home has been lovingly cared for and offers many additional features that truly must be seen to be appreciated. Schedule your private showing today! Please note that all wall-mounted televisions do not convey with the sale and will be removed prior to closing.
Property Features
Location Information
County
Cherokee
Directions
From the intersection of Hwy 79 & Hwy 69, head south on Hwy 69. Turn left (east) onto Canada St. at the second intersection. Continue to Circle Dr. Property is on the corner.
Subdivision
Buckner
Interior Features
Interior
All Bedrooms Downstairs, Ceiling Fan
Heating
Central/Gas
Full Baths
3
Cooling
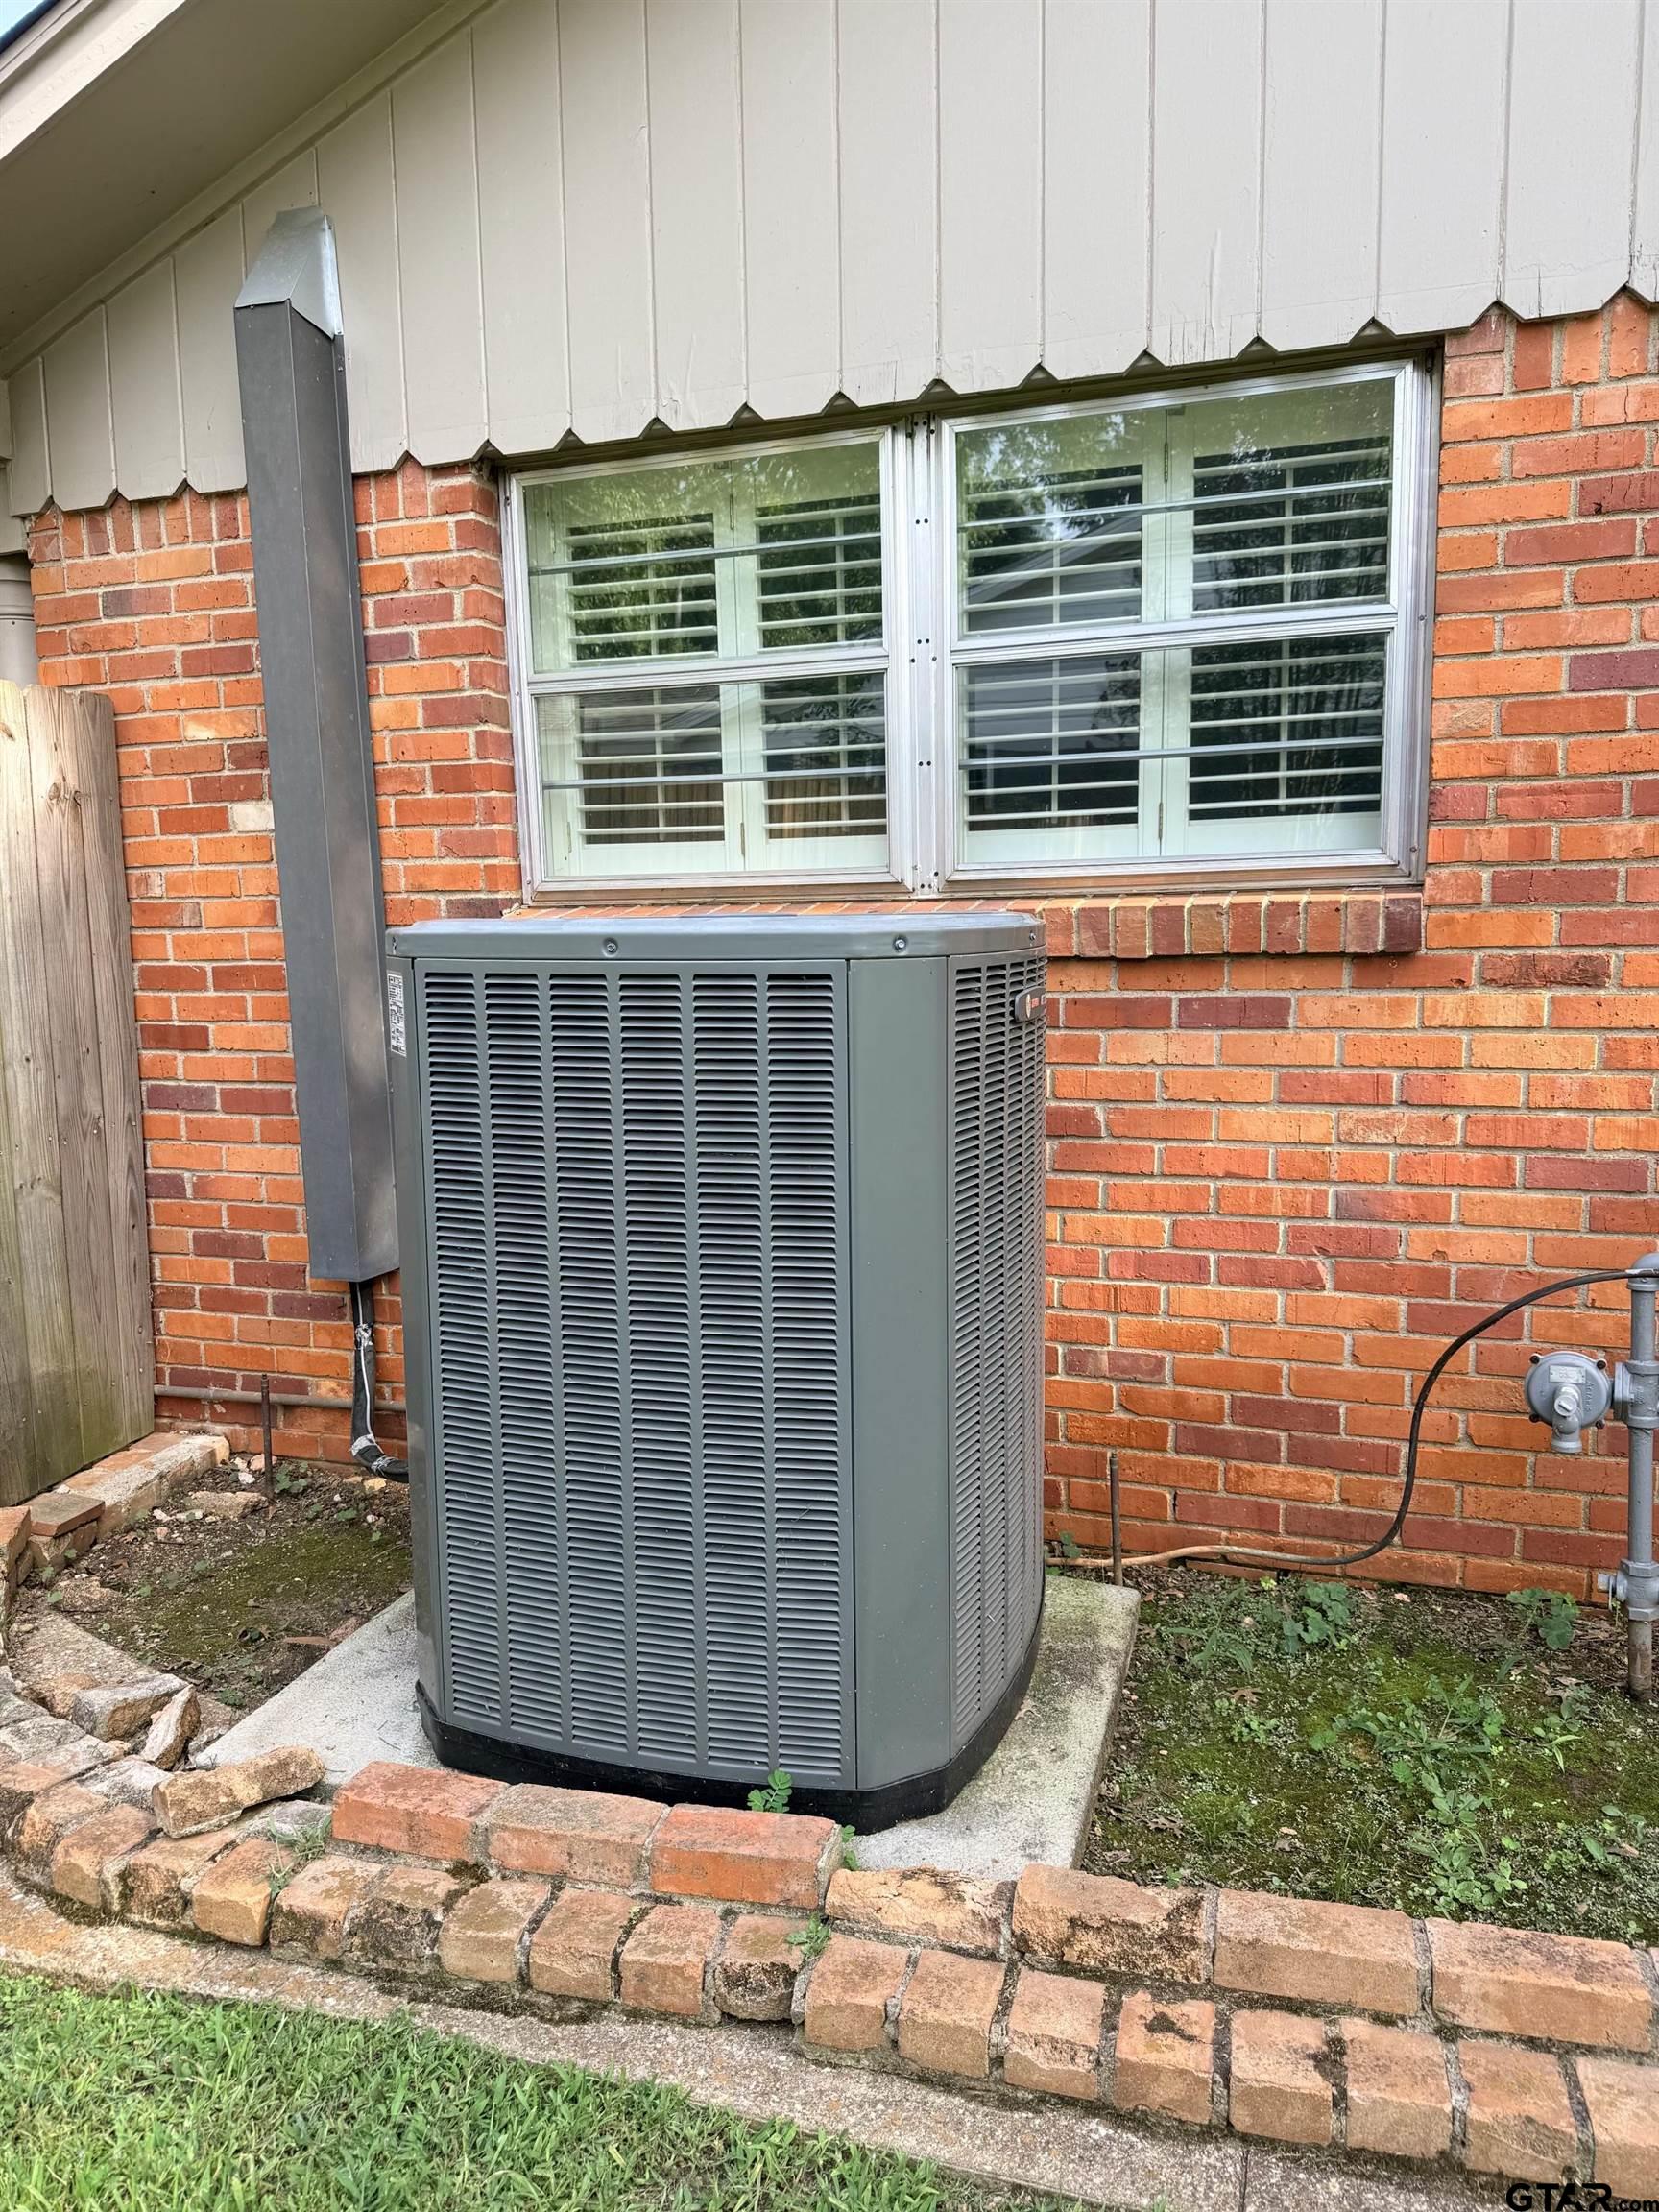
Central Electric, Ceiling Fan(s), Attic Fan
Fireplace Description
Two Or More Fireplaces, Gas, Brick
Appliances
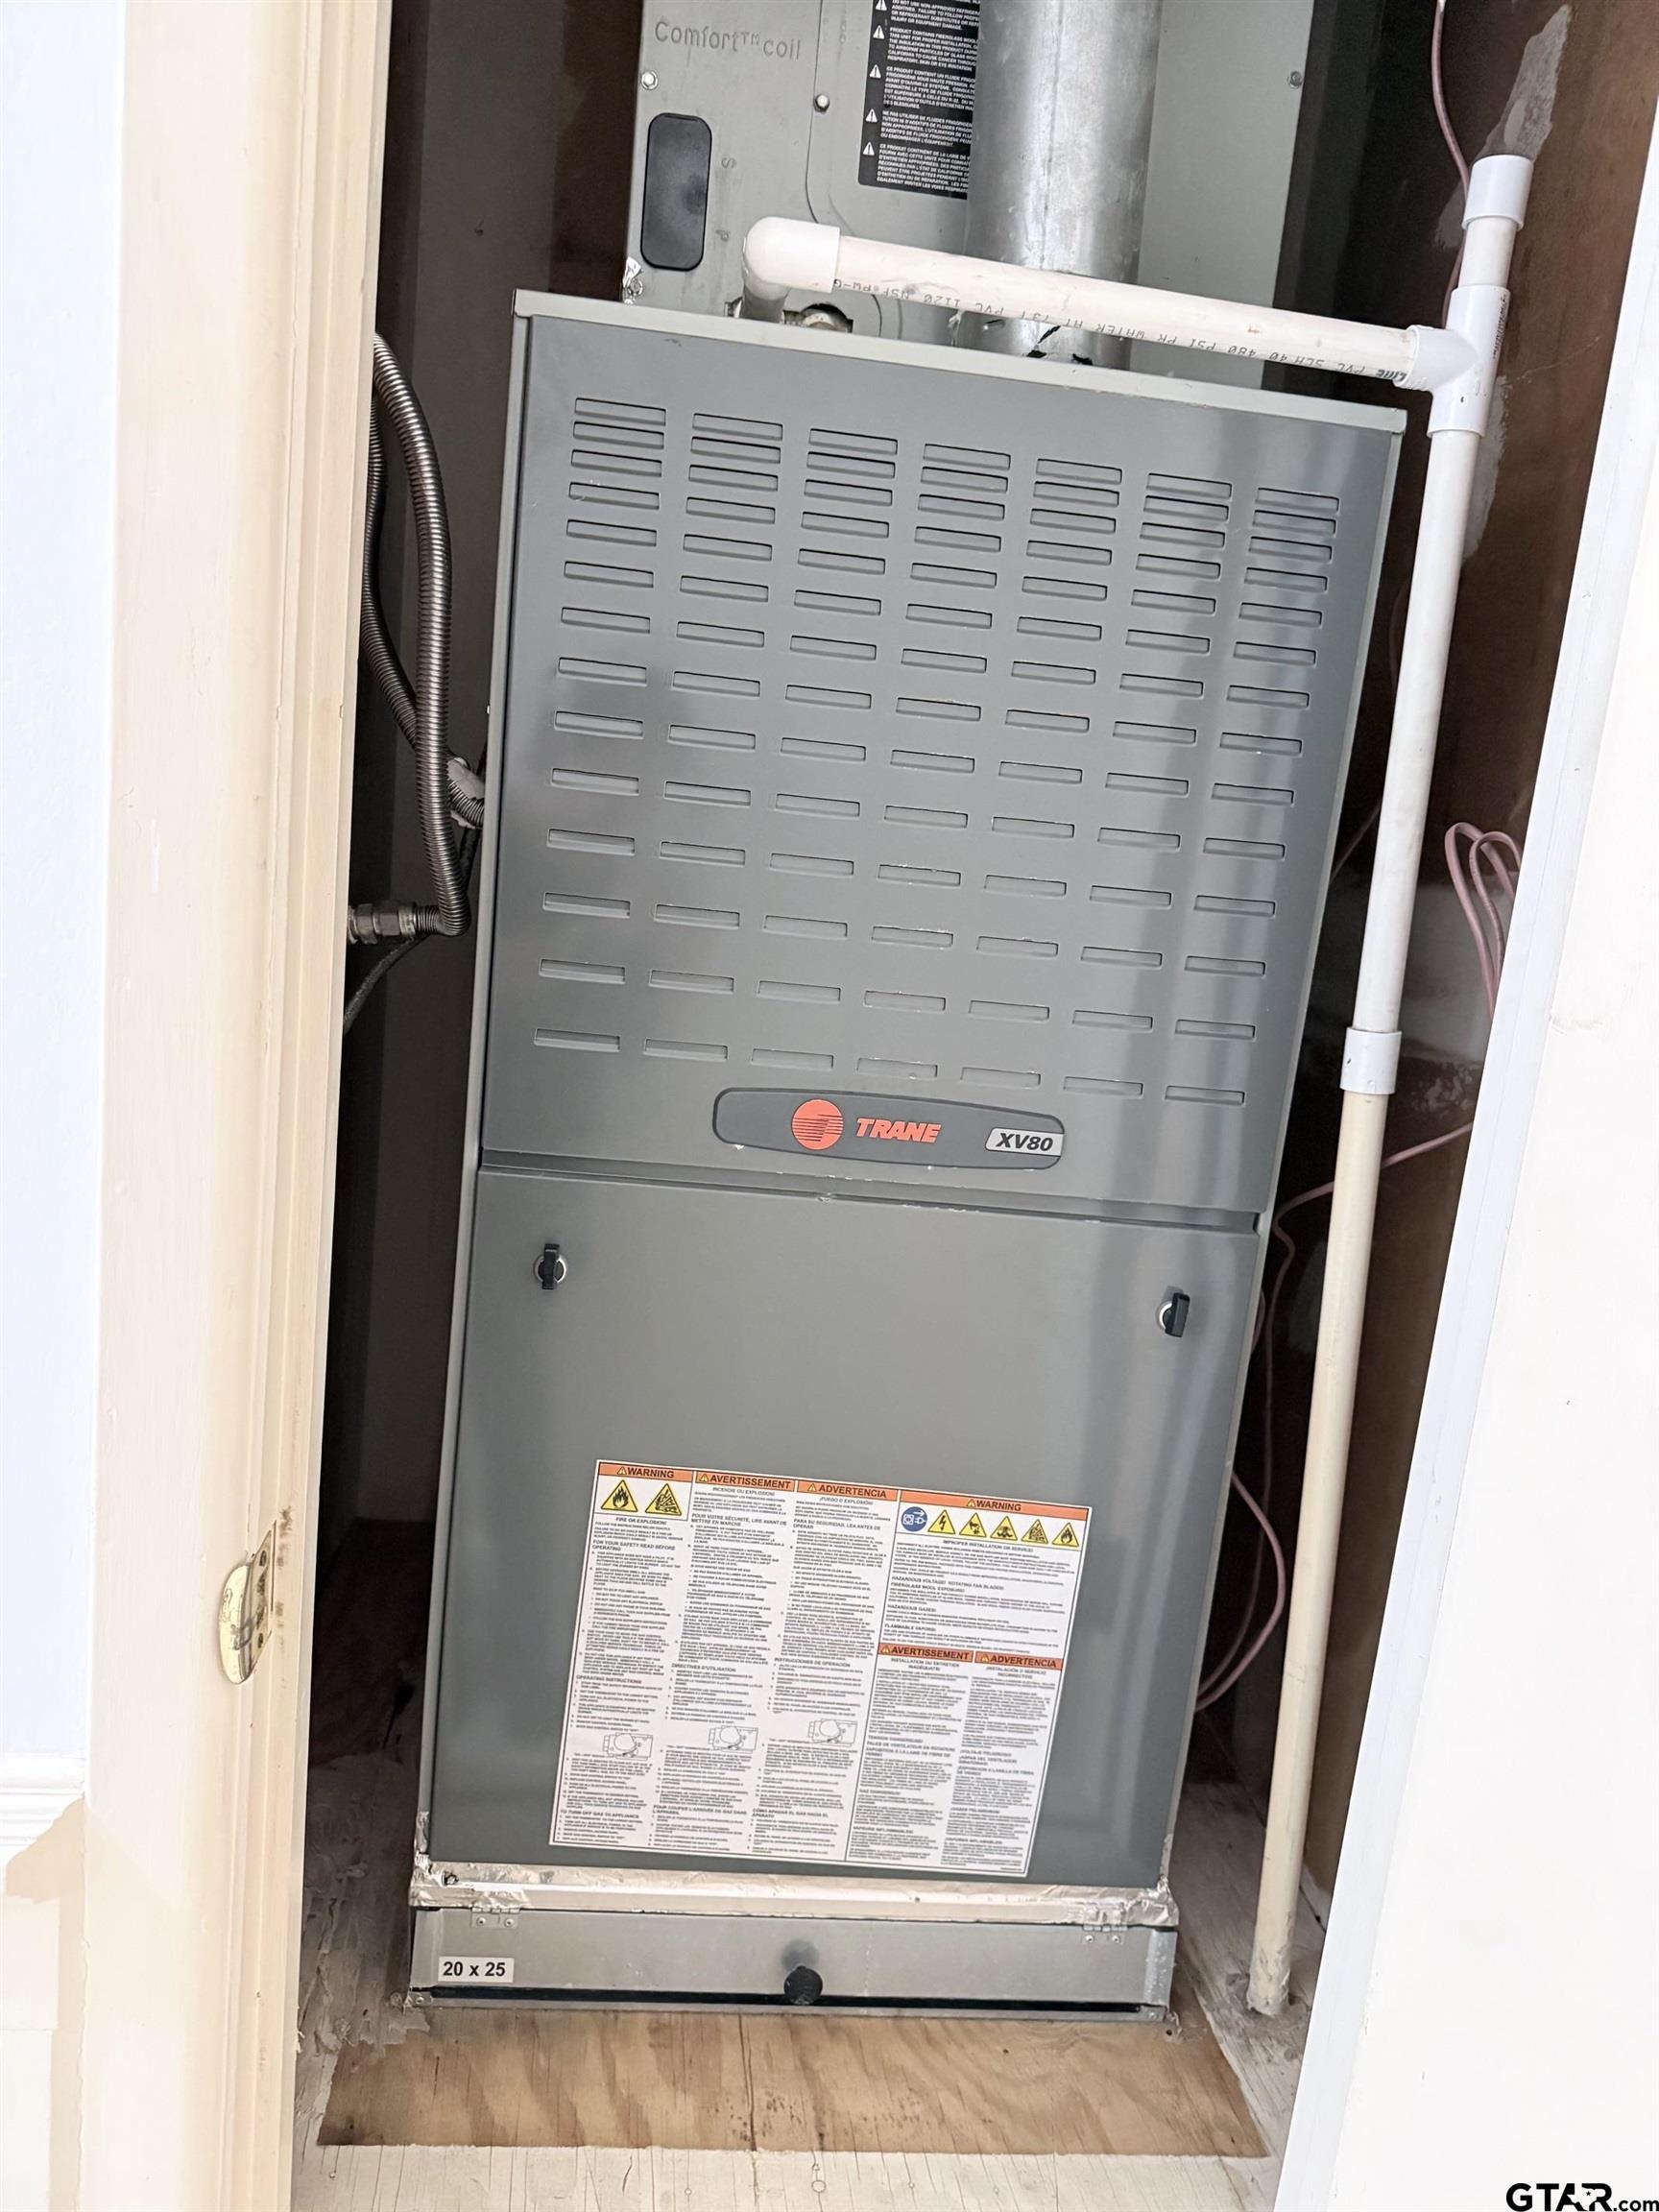
Dishwasher, Disposal, Refrigerator, Double Oven, Electric Oven, Gas Cooktop
Exterior Features
Style
Traditional
Garage Spaces
3
Stories
One
Fencing
Wood
Construction
Brick
Pool / Spa
None
Exterior
Rain Gutters
Other Structures
Mobile Home
Foundation
Slab
Lot Size in Acres
0.37
Roof
Composition
Has Waterfront
No
Water
City of Jacksonville
Is One Story
Yes
Parking Description
Inside Entrance, Garage Door Opener, Concrete
School
Elementary School
East Side
High School
Jacksonville
Middle School
Jacksonville
Additional Information
Property Type
SFR
Taxes
4374.89
Property SubType
Single Family Residence
Tax Year
2025
Year Built
1962
Documents Available
None
Status
Active
Square Feet Source
CCAD
General
Closed Circuit Camera(s), Smoke Detector(s)
Similar Listings
Mortgage Calculator
$1,390
per month
30 Year Fixed. 3.52% Interest Rate.
Principal + Interest
$1,073
Monthly Tax
$248
Monthly Insurance
$69
yrs
%
$
$
Based on a fully amortized fixed rate loan. Ask your agent for the tax rates in your area. Insurance estimate is based on an average cost, your final premium cost will be determined by the type of coverage you select. This program only provides an estimate.
Schools
Walk Score
Listing Courtesy of Edna Lozano, Cherokee Real Estate Company

© 2026 Greater Tyler Association of REALTORS®. All rights reserved.
© 2026 Greater Tyler Association of REALTORS®. All rights reserved.
The data relating to real estate for sale on this website comes in part from the Internet Data Exchange (IDX) of the Greater Tyler Association of REALTORS® Multiple Listing Service. IDX information is provided exclusively for consumers? personal, non-commercial use, that it may not be used for any purpose other than to identify prospective properties consumers may be interested in purchasing, and that data is deemed reliable but is not guaranteed accurate by the MLS. The MLS may, at its discretion, require use of other disclaimers as necessary to protect Participants and/or the MLS from liability.
GTAR data last updated at July 3, 2026, 2:21 PM CT
Real Estate IDX Powered by iHomefinder