
9242 GARDEN RIDGE DR, SAN ANTONIO, TX 78266
Homes for sale in San Antonio.
Homes for sale in 78266.
List Price$725,000
9242 GARDEN RIDGE DR
San Antonio, TX 78266
Listing #2001658
3
Bedrooms
2 full, 1 partial
Bathrooms
2,504
Square Feet
House
Type
About This Property
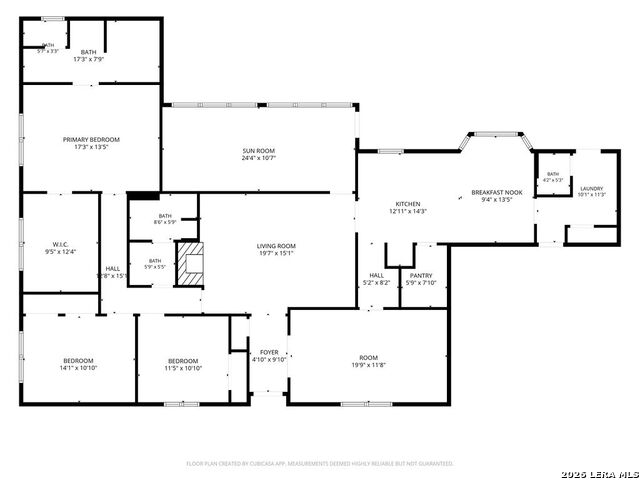
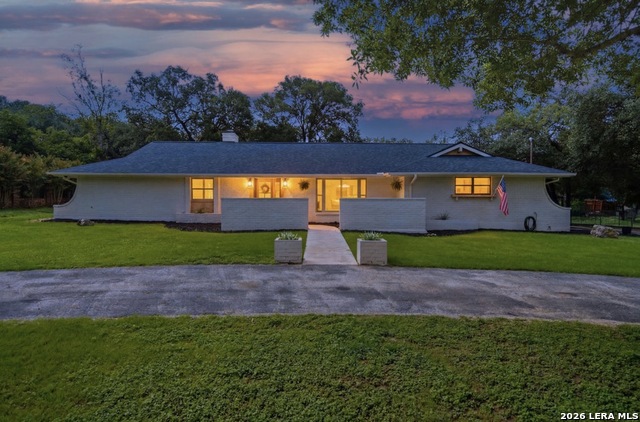
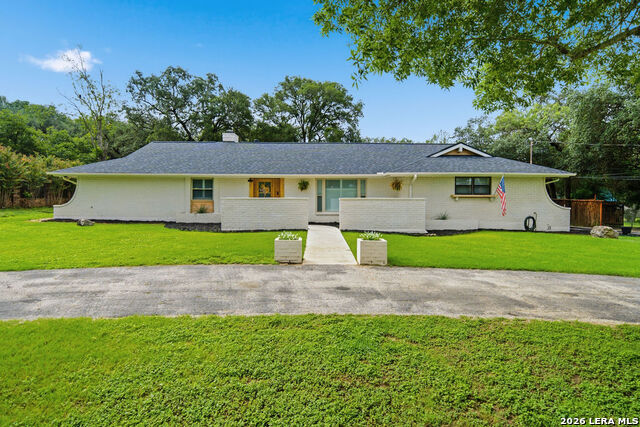
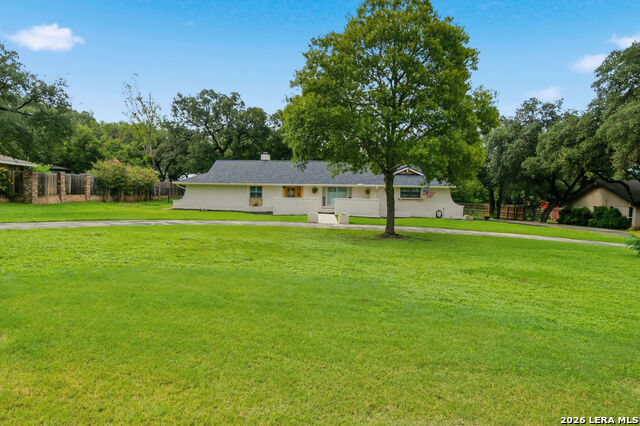
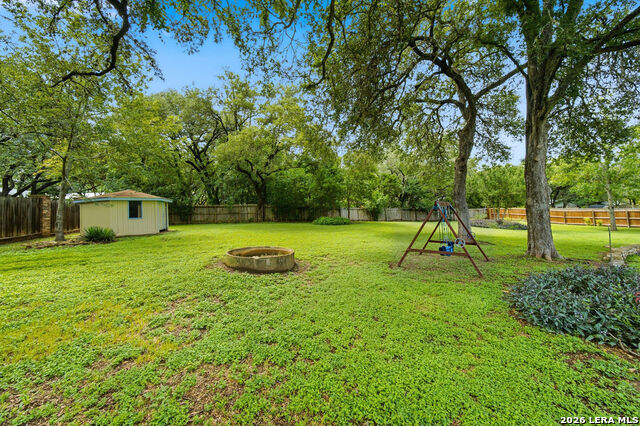
Beautifully remodeled 3-bedroom, 2.5-bath home situated on just under 1-acre lot with a circular driveway in the highly desirable Garden Ridge Estates. Designed for both everyday living and entertaining, this home features a modern kitchen with a Butler's pantry, wet bar, and elegant cabinet lighting. The spacious primary suite offers a spa-like retreat with a double vanity, oversized rain shower, and an expansive walk-in closet. The sellers have invested over $100,000 in quality improvements, including; New 30-year shingle roof with transferable warranty, New 60-gallon water heater, New ductwork, insulation, radiant barrier, solar-powered attic exhaust fan, and ridge vent, Upgraded electrical system with new breaker panel, New gas lines, Fireplace brought up to code with new chimney cap, New interior paint, New plantation shutters, New gutters and exterior lighting, Newly stained deck, New roll-down shades in the sun room, Ubiquiti security camera system, Cat 6 wiring throughout most of the home with high-speed internet capability. Additional features include a professional custom mural in the children's room, an 86-inch LG television in the living room, and the GE Smart washer/dryer combo, all of which can convey with the sale. Located within walking distance to the playground, walking trails, soccer fields, and baseball fields, this move-in-ready home offers modern upgrades, thoughtful design, and exceptional value.
Listing Courtesy of Jennifer Rodriguez, eXp Realty (210) 550-5655
Property Features
Location Information
County
Comal
MLS Area
2612
Neighborhood Amenities
None
Subdivision
GARDEN RIDGE ESTATES
Interior Features
Room Dimensions
Dining: 19x12, Living: 19x14, Kitchen: 22x13, MasterBR: 14x13, BR2: 14x11, BR3: 11x11
Has Family Room
Yes
Interior
Two Living Area, Separate Dining Room, Eat-In Kitchen, Two Eating Areas, Walk-In Pantry, Florida Room, Utility Room Inside, High Speed Internet, All Bedrooms Downstairs
Fireplace Description
One, Living Room
Master Bedroom Description
DownStairs, Walk-In Closet, Ceiling Fan, Full Bath
Heating
Central
Master Bathroom Description
Shower Only, Double Vanity
Heating Fuel
Natural Gas
1/2 Baths
1
Cooling
One Central
Has Dining Room
Yes
Floors
Ceramic Tile, Laminate
Exterior Features
Style
One Story
Parking Description
Two Car Garage, Attached, Side Entry, Oversized
Construction
Pre-Owned
Has Garage
Yes
Exterior
Deck/Balcony, Privacy Fence, Storage Building/Shed, Has Gutters, Special Yard Lighting, Mature Trees
Garage Spaces
2
Manufacturer
UNKNOWN
Pool/Spa Description
None
Foundation
Slab
Lot Size
0.957
Roof
Composition
Lot Description
1/2-1 Acre
Water / Sewer
Water System, Septic
Is One Story
Yes
School
School District
Comal
Jr. High School
Call District
Elementary School
Call District
High School
Call District
Additional Information
Proposed Terms
Conventional, VA, Cash
Year Built
1969
Property Type
SFR
Status
New
Property SubType
Single Family Detached
Similar Listings


Mortgage Calculator
$3,385
per month
30 Year Fixed. 3.52% Interest Rate.
Principal + Interest
$2,612
Monthly Tax
$604
Monthly Insurance
$169
yrs
%
$
$
Based on a fully amortized fixed rate loan. Ask your agent for the tax rates in your area. Insurance estimate is based on an average cost, your final premium cost will be determined by the type of coverage you select. This program only provides an estimate.
Schools
Walk Score

© 2026 LERA MLS. All rights reserved.
© 2026 LERA MLS. All rights reserved.
The data relating to real estate on this website comes in part from the Internet Data Exchange (IDX) Program of the LERA MLS. IDX information is provided exclusively for consumers' personal non-commercial use and may not be used for any purpose other than to identify prospective properties consumers may be interested in purchasing. All Information Is Deemed Reliable But Is Not Guaranteed Accurate.
LERA MLS data last updated at July 20, 2026, 1:46 PM CT
Real Estate IDX Powered by iHomefinder