
922 RIVERSTONE DR, SAN ANTONIO, TX 78258
Homes for sale in San Antonio.
Homes for sale in 78258.
List Price$460,000
922 Riverstone Dr
San Antonio, TX 78258

Listing #1997426
4
Bedrooms
3 full
Bathrooms
2,850
Square Feet
House
Type
About This Property
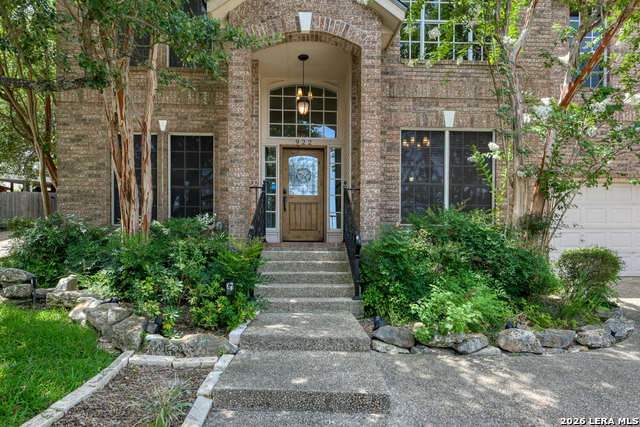
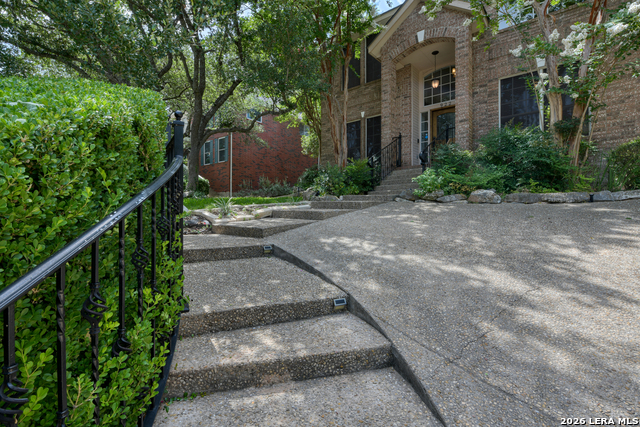
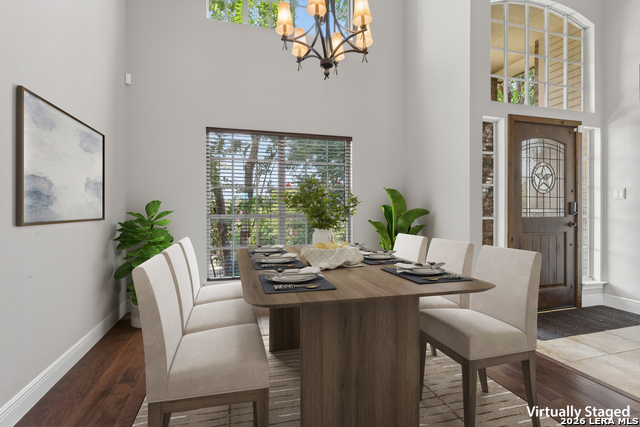
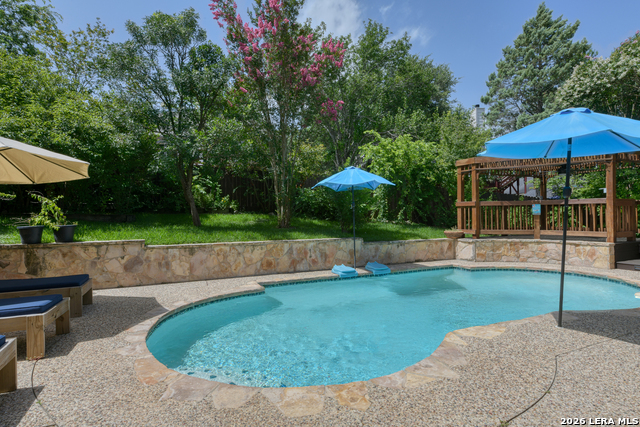
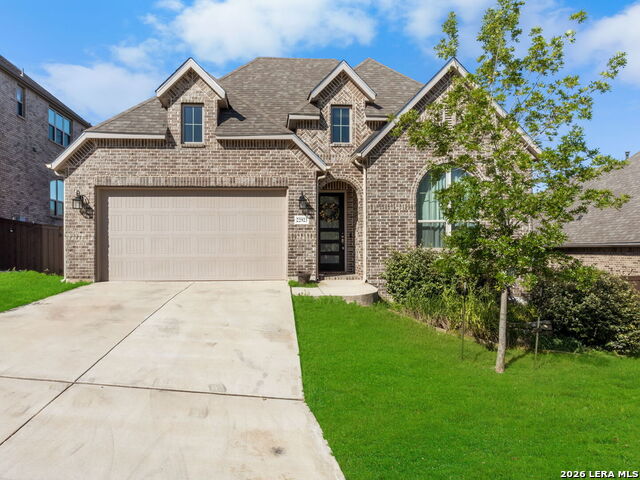
Tucked into a highly desirable neighborhood, known for its highly rated schools, this beautifully updated 4-bedroom, 3 bath home offers the perfect blend of everyday comfort and resort-style living. Step inside and you will discover a home that's been thoughtfully reimagined. The second floor has undergone a major remodel, anchored by a huge loft that flexes effortlessly as a media room, game room, or family hangout - the kind of space that becomes the heart of the home. The expansive primary suite is a true retreat, featuring an adjacent sitting area perfect for a reading nook or quiet morning coffee, a decked-out walk-in closet built for serious organization, and a beautifully upgraded primary bath that feels like your own private spa. The functional layout of the first floor offers an oversized office, ideal for remote work or a home business, a large family room with wood burning fireplace, attractive kitchen with beautiful granite counters, ss appliances, large pantry and lots of storage, and a fourth bedroom that could function as an art studio or home gym. Outside, a picture-perfect pool complete with a charming pergola provides a private, inviting backdrop for weekend barbecues, evening cocktails, or simply unwinding after a long day. The 2-car garage rounds things out with abundant built-in shelving, giving you all the storage space you may need. And with a brand-new roof and water heater already in place, this home offers the kind of peace of mind that lets you move in and start making memories right away. Homes like this - move-in ready, thoughtfully updated, and set in a community with tremendous amenities - don't last long. Schedule your private showing today and see why this one feels like home the moment you walk in.
Listing Courtesy of Donald Fetzer, Keller Williams Heritage (210) 392-0391
Property Features
Location Information
County
Bexar
MLS Area
1801
Map Code
482D5
Subdivision
STONE MOUNTAIN
Neighborhood Amenities
Pool, Tennis, Clubhouse, Park/Playground, BBQ/Grill, Ba
Interior Features
Room Dimensions
Dining: 14x11, Living: 14x11, Kitchen: 14x12, Family: 19x17, MasterBR: 18x12, BR2: 13x11, BR3: 12x16, BR4: 11x10
Fireplace Description
Three+, Family Room, Primary Bedroom, Mock Fireplace, Wood Burning
Interior
Two Living Area, Eat-In Kitchen, Breakfast Bar, Study/Library, Loft, Utility Room Inside, Open Floor Plan, Pull Down Storage, Walk in Closets
Heating
Central
Master Bedroom Description
Upstairs
Heating Fuel
Electric
Master Bathroom Description
Tub/Shower Separate, Separate Vanity
Cooling
Two Central
Has Dining Room
Yes
Floors
Carpeting, Ceramic Tile, Wood
Has Family Room
Yes
Exterior Features
Style
Two Story, Colonial
Electric Supplier
CPS
Construction
Pre-Owned
Parking Description
Two Car Garage
Exterior
Covered Patio, Deck/Balcony, Privacy Fence, Sprinkler System, Mature Trees
Has Garage
Yes
Manufacturer
Unknown
Garage Spaces
2
Foundation
Slab
Has a Pool
Yes
Roof
Heavy Composition
Pool/Spa Description
In Ground Pool
Water / Sewer
Water System, Sewer System, City
Lot Size
0.2066
Sewer Supplier
SAWS
Lot Description
Mature Trees (ext feat)
Water Supplier
SAWS
School
School District
North East I.S.D.
Jr. High School
Barbara Bush
Elementary School
Stone Oak
High School
Ronald Reagan
Additional Information
Proposed Terms
Conventional, FHA, VA, Cash
Is Short Sale
No
Property Type
SFR
HOA Fee
$62
Property SubType
Single Family Detached
HOA Frequency
Monthly
Year Built
1993
Miscellaneous
Cluster Mail Box, As-Is
Status
Price Change
Similar Listings
Mortgage Calculator
$2,147
per month
30 Year Fixed. 3.52% Interest Rate.
Principal + Interest
$1,657
Monthly Tax
$383
Monthly Insurance
$107
yrs
%
$
$
Based on a fully amortized fixed rate loan. Ask your agent for the tax rates in your area. Insurance estimate is based on an average cost, your final premium cost will be determined by the type of coverage you select. This program only provides an estimate.
Schools
Walk Score

© 2026 LERA MLS. All rights reserved.
© 2026 LERA MLS. All rights reserved.
The data relating to real estate on this website comes in part from the Internet Data Exchange (IDX) Program of the LERA MLS. IDX information is provided exclusively for consumers' personal non-commercial use and may not be used for any purpose other than to identify prospective properties consumers may be interested in purchasing. All Information Is Deemed Reliable But Is Not Guaranteed Accurate.
LERA MLS data last updated at July 5, 2026, 5:49 PM CT
Real Estate IDX Powered by iHomefinder