
603 HILLSONG, SAN ANTONIO, TX 78258
Homes for sale in San Antonio.
Homes for sale in 78258.
List Price$525,000
603 Hillsong
San Antonio, TX 78258
Listing #1934673
5
Bedrooms
3 full, 1 partial
Bathrooms
2,486
Square Feet
House
Type
About This Property
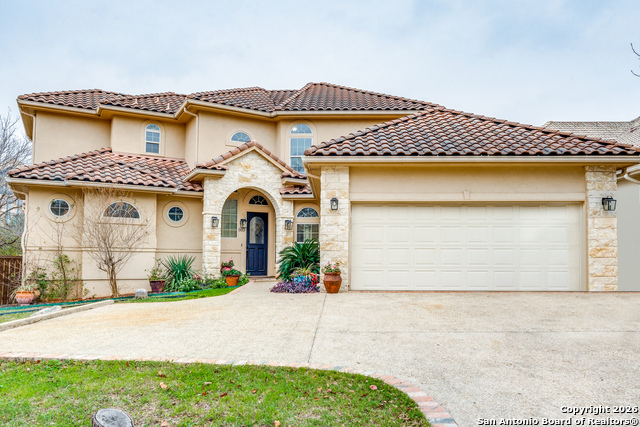
Welcome to Sonterra! Nestled on a gated cul-de-sac lot, this 5-bedroom, 3.5-bath stucco and stone home with tile roof offers a functional layout and prime location in one of North San Antonio's most desirable communities. The main level features a formal dining room and a spacious family room with fireplace, ideal for both everyday living and entertaining. The kitchen includes a center island, breakfast area, and ample cabinetry, with seamless access to the main living spaces. The primary suite is located downstairs and offers private patio access through French doors. The en-suite bath features dual vanities, a garden tub, separate walk-in shower, and a generous walk-in closet. Upstairs, you'll find four secondary bedrooms, two full baths, and a versatile loft space. One bedroom is pre-wired for sound, making it ideal for a media room, game room, or flex space. Additional highlights include a two-car garage, tile roof, and convenient golf-cart access to Sonterra Club, along with nearby walking and golf paths leading to dining and shopping. Seller is offering a landscaping allowance, providing an excellent opportunity to customize the outdoor space to your preferences. Enjoy the lifestyle and location that make Sonterra one of San Antonio's premier communities.
Seller's Representative
Better Homes and Gardens Winans
Similar Listings



Schools
Walk Score

© 2026 LERA MLS. All rights reserved.
© 2026 LERA MLS. All rights reserved.
The data relating to real estate on this website comes in part from the Internet Data Exchange (IDX) Program of the LERA MLS. IDX information is provided exclusively for consumers' personal non-commercial use and may not be used for any purpose other than to identify prospective properties consumers may be interested in purchasing. All Information Is Deemed Reliable But Is Not Guaranteed Accurate.
LERA MLS data last updated at August 7, 2026, 8:33 PM CT
Real Estate IDX Powered by iHomefinder