
922 HOOKS TRAIL, LEAGUE CITY, TX 77573
Homes for sale in League City.
Homes for sale in 77573.
922 Hooks Trail
League City, TX 77573
List Price$471,245
Listing #3397968
4
Bedrooms
3 full, 1 partial
Bathrooms
2,906
Square Feet
House
Type
About This Property



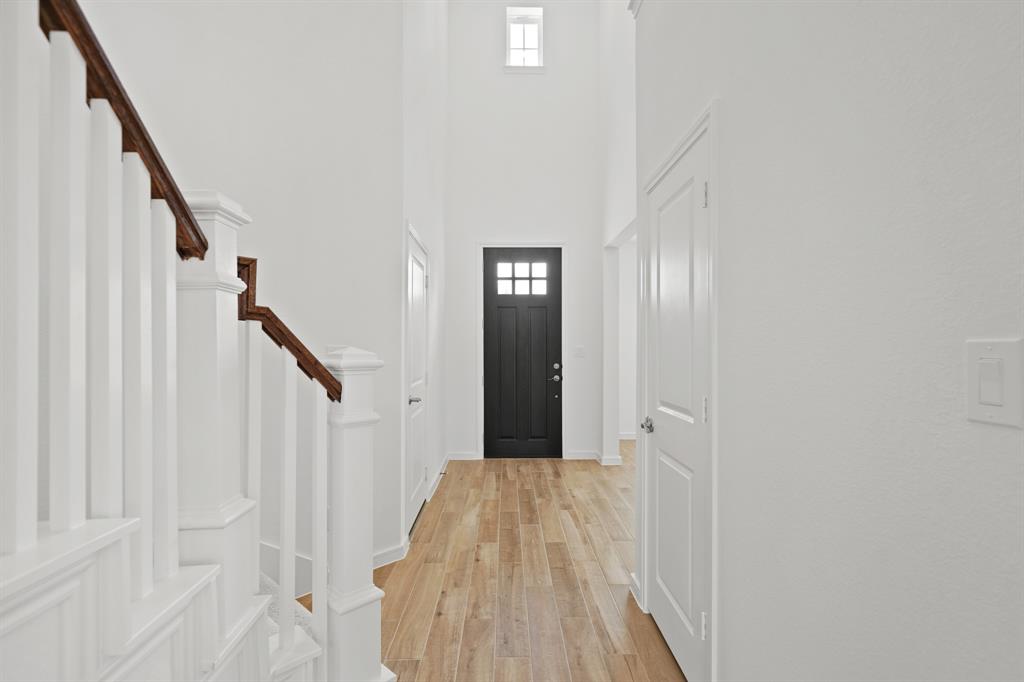

Nestled in a peaceful cul-de-sac, this stunning two-story home offers 4 spacious bedrooms, 3.5 luxurious baths, and a generous 3-car attached garage. Step inside to discover an elegant formal dining room, perfect for hosting memorable gatherings. The open-concept kitchen is a chef's dream, featuring exquisite Montana White cabinets, stylish pendant lighting, and striking Calacatta Laza quartz countertops. The adjoining great room boasts soaring ceilings, flooding the space with natural light. The primary suite is a true retreat, complete with a feature wall and spa-like ensuite, showcasing a freestanding soaking tub, dual vanities, and a chic barn door. Upstairs, you'll find three additional bedrooms, a versatile game room, and plenty of space for relaxation. Step outside to a covered patio, ideal for outdoor entertaining. Located in Westwood, this home offers fantastic amenities, including a recreation center, pool, splash pad, and playground.
Property Features
Location Information
County
Galveston
Longitude
-95.177884
LegalSubdivision
WESTWOOD
Geo Market Area
League City
MLS Area
33
Subdivision
Westwood
Latitude
29.469568
Directions
I-45 to FM 518, turn left on Maple Leaf Drive. Turn right on Amberwood Drive. Left on Kingwood Drive and the sales trailer is on your right.
Interior Features
Primary Bedroom on Main
Yes
Primary Bathroom Description
Primary Bath: Double Sinks, Primary Bath: Separate Shower
Total Rooms
8
1/2 Baths
1
Room Descriptions
10x10 Bedroom, 10x12 Breakfast, 12x11 Bedroom, 12x11 Bedroom, 12x13 Dining Room, 13x18 Primary Bedroom, 14x18 Living Room, 15x13 Game Room
Has Fireplace
No
Bedroom Description
En-Suite Bath, Primary Bed - 1st Floor, Walk-In Closet
Exterior Features
Style
Traditional
Garage Spaces
3
Stories
2
Has a Pool
No
Is New Construction
Yes
Acre Range
0 Up To 1/4 Acre
Exterior
Back Yard Fenced, Covered Patio/Deck
Lot Description
Cul-De-Sac, Subdivision Lot
Siding
Brick, Stone
Lot Size in Acres
0
Parking Description
Attached Garage
Lot Size in Sq. Ft.
7,013
Has Garage
Yes
Is One Story
No
School
School District
Clear Creek
Middle School
CREEKSIDE INTERMEDIATE SCHOOL
Elementary School
CAMPBELL ELEMENTARY SCHOOL (CLEAR CREEK)
High School
CLEAR SPRINGS HIGH SCHOOL
Additional Information
Finance Available
Cash Sale, Conventional, FHA, VA
Year Built
2025
Property Type
SFR
Status
Active
Property SubType
Single-Family
Similar Listings
Mortgage Calculator
$2,199
per month
30 Year Fixed. 3.52% Interest Rate.
Principal + Interest
$1,698
Monthly Tax
$392
Monthly Insurance
$109
yrs
%
$
$
Based on a fully amortized fixed rate loan. Ask your agent for the tax rates in your area. Insurance estimate is based on an average cost, your final premium cost will be determined by the type of coverage you select. This program only provides an estimate.
Schools
Walk Score
Real Estate IDX Powered by iHomefinder