
922 DESERT BLF, SAN ANTONIO, TX 78258
Homes for sale in San Antonio.
Homes for sale in 78258.
List Price$699,000
922 Desert Blf
San Antonio, TX 78258


Listing #1959623
4
Bedrooms
3 full, 1 partial
Bathrooms
3,432
Square Feet
House
Type
About This Property
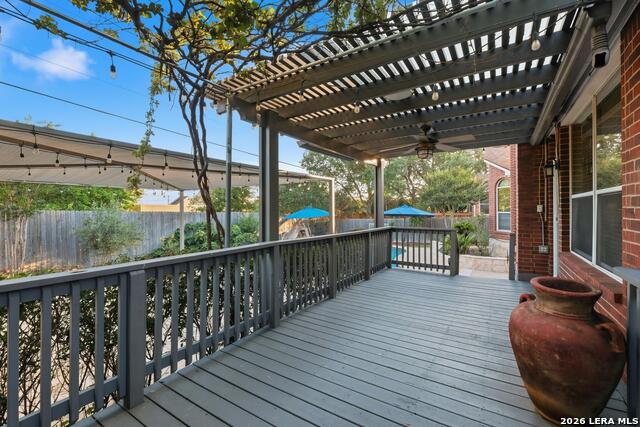
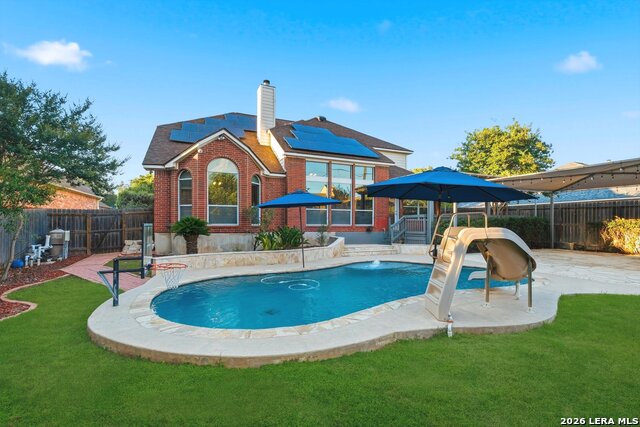
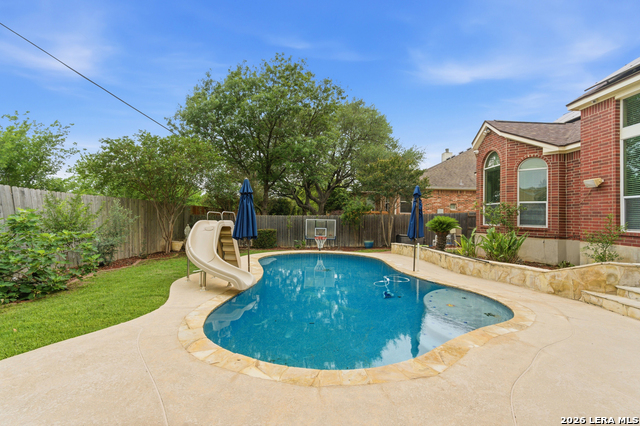
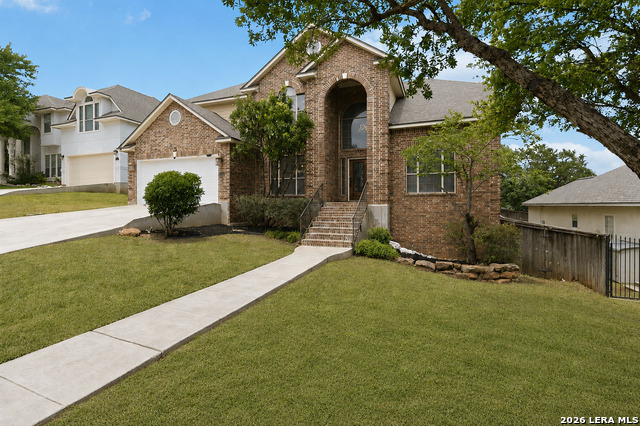
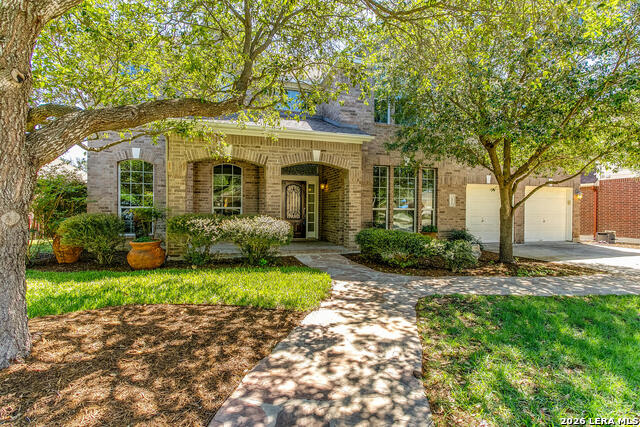
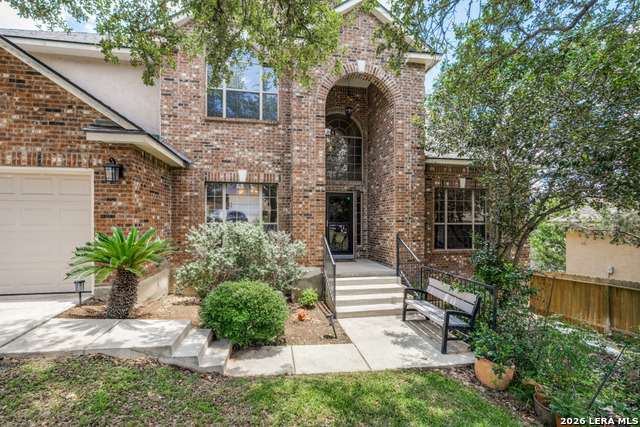
Designed for flexible living, effortless entertaining, and memorable everyday moments, this exceptional Stone Oak home offers an energy-conscious lifestyle with solar panels that are owned free and clear. The versatile floor plan adapts beautifully to a variety of needs with a private study behind French doors, a formal dining room, Jack-and-Jill bedrooms, a convenient downstairs half bath, and an expansive main-level primary retreat featuring soaring ceilings, a bay window, a spa-inspired renovated bath, and a custom closet. At the heart of the home, the dramatic great room showcases 18-foot ceilings, a cozy fireplace, and an impressive wall of windows that fills the space with natural light and flows seamlessly into the renovated kitchen. Ideal for casual meals, holiday celebrations, and larger gatherings, the kitchen features updated cabinetry, granite countertops, stainless steel appliances, double ovens, a never-used induction cooktop, and a butler's pantry offering valuable storage and serving space. The private backyard is designed for relaxation, recreation, and entertaining with no single-family homes directly behind, an 8-foot privacy fence, a spacious covered entertaining area, an outdoor TV cabinet, and a sparkling pool complete with sprayers, a water slide, and a basketball hoop. Fruit trees, including pomegranate, fig, and plum trees, add character to the outdoor space, while a storage shed provides additional functionality. Additional updates include two new HVAC systems installed in June 2026, a 2022 roof, renovated bathrooms, recently replaced water heaters, new garage door openers, fresh neutral paint, and no carpet. Located in award-winning NEISD with convenient access to Highway 281 and Loop 1604, the home is minutes from Stone Oak shopping and dining, hospitals, golf courses, parks, a dog park, military installations, the Medical Center, San Antonio International Airport, and major employers, offering an outstanding combination of versatility, entertainment, energy efficiency, privacy, and convenience. WELCOME HOME!
Listing Courtesy of Lisa Sinn, Keller Williams Heritage (210) 951-9697
Property Features
Location Information
County
Bexar
MLS Area
1801
Neighborhood Amenities
Park/Playground, Basketball Court
Subdivision
IRON MOUNTAIN RANCH
Interior Features
Room Dimensions
Dining: 14x11, Living: 18x17, Kitchen: 13x13, MasterBR: 17x14, BR2: 14x12, BR3: 14x11, BR4: 12x10
Fireplace Description
One, Wood Burning
Interior
Two Living Area, Separate Dining Room, Eat-In Kitchen, Two Eating Areas, Breakfast Bar, Study/Library, Game Room, Utility Room Inside, 1st Floor Lvl/No Steps, High Ceilings, Open Floor Plan, Cable TV Available, High Speed Internet, Laundry Main Level, Laundry Room, Walk
Heating
Central, 2 Units
Master Bedroom Description
DownStairs, Walk-In Closet, Ceiling Fan, Full Bath
Heating Fuel
Electric
Master Bathroom Description
Tub/Shower Separate, Double Vanity
Cooling
Two Central
1/2 Baths
1
Floors
Ceramic Tile, Laminate
Has Dining Room
Yes
Accessibility
No Carpet, No Steps Down, Level Lot, Level Drive, Full
Has Family Room
Yes
Exterior Features
Style
Two Story
Electric Supplier
CPS
Construction
Pre-Owned
Parking Description
Two Car Garage, Attached
Exterior
Patio Slab, Covered Patio, Privacy Fence, Sprinkler System, Double Pane Windows, Storage Building/Shed, Mature Trees
Has Garage
Yes
Manufacturer
UNK
Garage Spaces
2
Foundation
Slab
Has a Pool
Yes
Roof
Composition
Pool/Spa Description
In Ground Pool
Water / Sewer
Water System, City
Lot Size
0.232
Sewer Supplier
SAWS
Lot Description
On Greenbelt, 1/4 - 1/2 Acre
Water Supplier
SAWS
School
School District
North East I.S.D.
Jr. High School
Barbara Bush
Elementary School
Las Lomas
High School
Ronald Reagan
Additional Information
Proposed Terms
Conventional, FHA, VA, TX Vet, Cash
Status
Active
Property Type
SFR
HOA Fee
$300
Property SubType
Single Family Detached
HOA Frequency
Annually
Year Built
2006
Has a Game Room
Yes
Similar Listings
- Active
$685,000
4 Beds
4 Baths
3,100 SqFt.
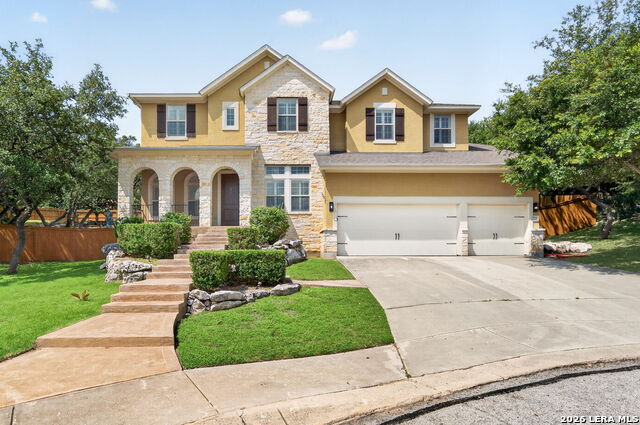
18210 MANTLE DR
San Antonio, TX 78258
#1992690
House

Listing Courtesy of Alicia Mendez, Keller Williams City-View [email protected]

Mortgage Calculator
$3,263
per month
30 Year Fixed. 3.52% Interest Rate.
Principal + Interest
$2,518
Monthly Tax
$582
Monthly Insurance
$163
yrs
%
$
$
Based on a fully amortized fixed rate loan. Ask your agent for the tax rates in your area. Insurance estimate is based on an average cost, your final premium cost will be determined by the type of coverage you select. This program only provides an estimate.
Schools
Walk Score
© 2026 LERA MLS. All rights reserved.
© 2026 LERA MLS. All rights reserved.
The data relating to real estate on this website comes in part from the Internet Data Exchange (IDX) Program of the LERA MLS. IDX information is provided exclusively for consumers' personal non-commercial use and may not be used for any purpose other than to identify prospective properties consumers may be interested in purchasing. All Information Is Deemed Reliable But Is Not Guaranteed Accurate.
LERA MLS data last updated at July 30, 2026, 8:53 PM CT
Real Estate IDX Powered by iHomefinder