
18106 RANSOM HILL, SAN ANTONIO, TX 78258
Homes for sale in San Antonio.
Homes for sale in 78258.
List Price$598,450
18106 Ransom Hill
San Antonio, TX 78258



Listing #1998073
4
Bedrooms
3 full, 1 partial
Bathrooms
3,158
Square Feet
House
Type
About This Property
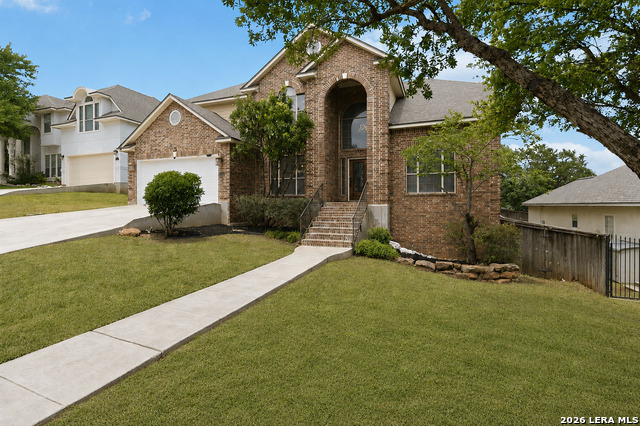
Welcome to Point Bluff at Rogers Ranch, one of San Antonio's most desirable gated communities. Situated on a quiet cul-de-sac street with no rear neighbors, this recently refreshed home offers the perfect blend of privacy, space, and functionality. Inside, you'll find 4 spacious bedrooms, 3.5 bathrooms, a private study, and a formal dining room, along with a sunny breakfast area that provides two separate dining spaces for everyday living and entertaining. The open-concept floor plan seamlessly connects the living room and kitchen, where new stainless-steel appliances make meal preparation a pleasure. Upstairs, a second living area offers many possibilities as a game room, media room, or family retreat. One of the upstairs bedrooms features its own en suite bathroom, making it ideal for guests or multigenerational living. Step outside to an expansive deck overlooking the private backyard. While the deck is in need of repair, the seller is willing to offer a concession, giving buyers the opportunity to renovate it to their own taste and create an exceptional outdoor entertaining space. Only a 5 minute walk to the pool and abundant amenities! Enjoy all the benefits of living in Rogers Ranch, plus convenient access to Loop 1604, Highway 281, premier shopping, dining, and major employers.
Listing Courtesy of Renee Bachman, JB Goodwin, REALTORS (210) 508-2171
Property Features
Location Information
County
Bexar
MLS Area
1801
Neighborhood Amenities
Controlled Access, Pool, Tennis, Clubhouse, Park/Playg
Subdivision
ROGERS RANCH
Interior Features
Room Dimensions
Dining: 13x12, Living: 17x19, Kitchen: 14x15, MasterBR: 17x14, BR2: 14x14, BR3: 12x13, BR4: 14x11
Has Family Room
Yes
Interior
One Living Area, Separate Dining Room, Eat-In Kitchen, Two Eating Areas, Island Kitchen, Breakfast Bar, Study/Library, Game Room, Cable TV Available, High Speed Internet, Laundry Main Level, Telephone, Walk in Closets, Attic - Pull Down Stairs
Fireplace Description
One, Living Room, Wood Burning, Gas Starter
Master Bedroom Description
DownStairs, Walk-In Closet, Ceiling Fan, Full Bath
Heating
Central
Master Bathroom Description
Tub/Shower Separate, Double Vanity, Tub has Whirlpool
Heating Fuel
Natural Gas
1/2 Baths
1
Cooling
Two Central
Has Dining Room
Yes
Floors
Vinyl
Exterior Features
Style
Two Story
Water Supplier
SAWS
Construction
Pre-Owned
Electric Supplier
CPS
Exterior
Covered Patio, Deck/Balcony, Privacy Fence, Sprinkler System, Mature Trees
Parking Description
Two Car Garage, Attached
Manufacturer
JAPHET
Has Garage
Yes
Foundation
Slab
Garage Spaces
2
Roof
Composition
Pool/Spa Description
None
Water / Sewer
Water System, Sewer System
Lot Size
0.195
Sewer Supplier
SAWS
Lot Description
Cul-de-Sac/Dead End, Mature Trees (ext feat)
School
School District
Northside
Jr. High School
Rawlinson
Elementary School
Blattman
High School
Clark
Additional Information
Proposed Terms
Conventional, FHA, VA, Cash
HOA Fee
$216
Property Type
SFR
HOA Frequency
Quarterly
Property SubType
Single Family Detached
Miscellaneous
Cluster Mail Box, As-Is
Year Built
2005
Has a Game Room
Yes
Status
New
Similar Listings
- Active
$550,000
4 Beds
3 Baths
2,865 SqFt.
2607 PLUM HOLLOW
San Antonio, TX 78258
#1857997
House

Listing Courtesy of B. J. Grant, Keller Williams Legacy [email protected]
- Active
$550,000
4 Beds
3 Baths
2,865 SqFt.
2607 PLUM HOLLOW
San Antonio, TX 78258
#1857997
House
Listing Courtesy of B. J. Grant, Keller Williams Legacy [email protected]


Mortgage Calculator
$2,793
per month
30 Year Fixed. 3.52% Interest Rate.
Principal + Interest
$2,156
Monthly Tax
$498
Monthly Insurance
$139
yrs
%
$
$
Based on a fully amortized fixed rate loan. Ask your agent for the tax rates in your area. Insurance estimate is based on an average cost, your final premium cost will be determined by the type of coverage you select. This program only provides an estimate.
Schools
Walk Score
© 2026 LERA MLS. All rights reserved.
© 2026 LERA MLS. All rights reserved.
The data relating to real estate on this website comes in part from the Internet Data Exchange (IDX) Program of the LERA MLS. IDX information is provided exclusively for consumers' personal non-commercial use and may not be used for any purpose other than to identify prospective properties consumers may be interested in purchasing. All Information Is Deemed Reliable But Is Not Guaranteed Accurate.
LERA MLS data last updated at July 7, 2026, 1:47 PM CT
Real Estate IDX Powered by iHomefinder