
9215 AGGIE RUN, SAN ANTONIO, TX 78254
Homes for sale in San Antonio.
Homes for sale in 78254.
9215 Aggie Run
San Antonio, TX 78254
List Price$399,900


Listing #1877959
3
Bedrooms
2 full
Bathrooms
1,946
Square Feet
House
Type
About This Property
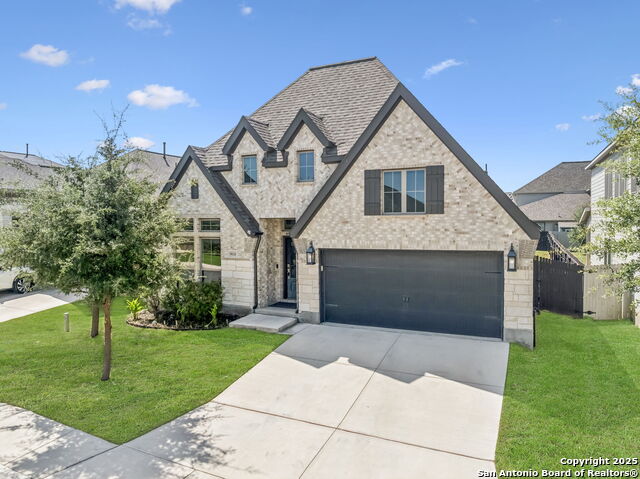
Welcome to 9215 Aggie Run, San Antonio, TX 78253-a stunning 3-bedroom, 2-bath home offering 1,946 sq ft of modern comfort and style. Step inside to discover an inviting open floor plan, highlighted by a dedicated office with elegant French doors-perfect for remote work or a quiet retreat. Enjoy energy efficiency and peace of mind with a tankless water heater, home security system, and solar panels that help keep utility costs low. The spacious kitchen flows seamlessly into the living and dining areas, making it ideal for entertaining family and friends. The primary suite offers, featuring a relaxing garden tub, dual vanity sinks and generous closet space. Kallison Ranch offers fantastic amenities, including a community pool, playgrounds, and a fishing pond with ducks that will stop by to see if you have treats! You'll love the convenience of being minutes from top-rated NISD schools, shopping at Alamo Ranch, and dining options like Willie's Grill & Icehouse and 54th Street Grill & Bar. Nearby attractions include Government Canyon State Natural Area and SeaWorld San Antonio. Don't miss your chance to own this energy-smart, move-in-ready gem in one of San Antonio's fastest-growing neighborhoods! Schedule your private tour today and experience the best of Kallison Ranch living.
Listing Courtesy of Shaun Herron, eXp Realty (888) 519-7431
Property Features
Location Information
County
Bexar
MLS Area
0105
Neighborhood Amenities
Pool, Park/Playground, BBQ/Grill, Lake/River Park
Subdivision
Kallison Ranch
Interior Features
Room Dimensions
Kitchen: 15x11, Family: 17x18, MasterBR: 17x16, BR2: 13x11, BR3: 13x11
Fireplace Description
Not Applicable
Interior
Two Living Area, Liv/Din Combo, Eat-In Kitchen, Island Kitchen, Walk-In Pantry, Study/Library, Utility Room Inside, 1st Floor Lvl/No Steps, High Ceilings, Open Floor Plan, Pull Down Storage, All Bedrooms Downstairs, Walk in Closets
Heating
Central
Master Bedroom Description
DownStairs, Walk-In Closet, Ceiling Fan, Full Bath
Heating Fuel
Natural Gas
Master Bathroom Description
Tub/Shower Separate, Double Vanity, Garden Tub
Cooling
One Central
Has Dining Room
Yes
Floors
Carpeting, Ceramic Tile
Has Family Room
Yes
Exterior Features
Style
One Story
Parking Description
Two Car Garage
Construction
Pre-Owned
Has Garage
Yes
Manufacturer
Perry
Garage Spaces
2
Foundation
Slab
Pool/Spa Description
None
Roof
Composition
Lot Size
0.129
Water / Sewer
Water System, Sewer System
Is One Story
Yes
School
School District
Northside
Jr. High School
Call District
Elementary School
Call District
High School
Call District
Additional Information
Proposed Terms
Conventional, FHA, VA, Cash
Status
Active
Property Type
SFR
HOA Fee
$160
Property SubType
Single Family Detached
HOA Frequency
Quarterly
Year Built
2023
Similar Listings



Mortgage Calculator
$1,867
per month
30 Year Fixed. 3.52% Interest Rate.
Principal + Interest
$1,441
Monthly Tax
$333
Monthly Insurance
$93
yrs
%
$
$
Based on a fully amortized fixed rate loan. Ask your agent for the tax rates in your area. Insurance estimate is based on an average cost, your final premium cost will be determined by the type of coverage you select. This program only provides an estimate.
Schools
Walk Score
Real Estate IDX Powered by iHomefinder