
14406 RIFLEMAN RD, SAN ANTONIO, TX 78254
Homes for sale in San Antonio.
Homes for sale in 78254.
14406 RIFLEMAN RD
San Antonio, TX 78254
List Price$374,975


Listing #1855162
3
Bedrooms
2 full
Bathrooms
2,210
Square Feet
House
Type
About This Property
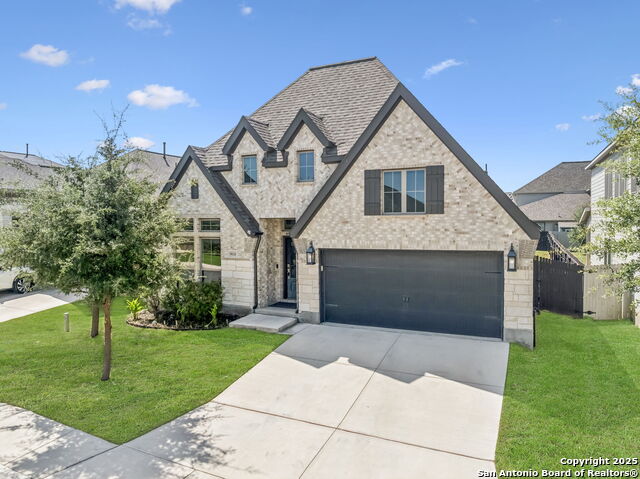
Assumable FHA Loan at 4.75%! Why settle for today's high rates when you could lock in this FANTASTIC RATE! Beautifully maintained home in Kallison Ranch just got even better with a $5K PRICE ADJUSTMENT. Sitting on a spacious CORNER LOT, it offers an OVERSIZED YARD, cozy FIRE PIT, and even a peach tree, your own little backyard retreat. Inside, the smart one-story layout features 3 bedrooms, 2 bathrooms, a dedicated office, and a versatile flex space perfect for a playroom, gym, or second living area. The heart of the home boasts a welcoming open concept anchored by a cozy gas fireplace - ideal for both everyday living and entertaining. Move-in ready with refrigerator, washer, dryer, and water softener included - no extra costs, no stress. Enjoy access to top-rated schools (within walking distance), plus amazing community amenities like a pool, playground, dog park, duck pond, and walking trails. And with the new H-E-B and shops opening nearby, daily convenience just got a major upgrade.
Virtual Tour
Listing Courtesy of Caroline Sanabria Chacon, Real Broker, LLC (855) 450-0442
Property Features
Location Information
County
Bexar
MLS Area
0105
Neighborhood Amenities
Pool, Clubhouse, Park/Playground, Lake/River Park
Subdivision
KALLISON RANCH
Interior Features
Room Dimensions
Living: 19x16, Kitchen: 15x16, MasterBR: 15x16, BR2: 10x10, BR3: 9x12
Fireplace Description
One, Living Room, Gas
Interior
One Living Area, Liv/Din Combo, Island Kitchen, Study/Library, Game Room, Utility Room Inside, 1st Floor Lvl/No Steps, Open Floor Plan, High Speed Internet, All Bedrooms Downstairs, Laundry Main Level, Laundry Room, Walk in Closets, Attic - Access only
Heating
Central
Master Bedroom Description
DownStairs, Walk-In Closet, Ceiling Fan, Full Bath
Heating Fuel
Electric
Master Bathroom Description
Tub/Shower Separate, Double Vanity
Cooling
One Central
Has Dining Room
Yes
Floors
Carpeting, Ceramic Tile
Has Family Room
Yes
Exterior Features
Style
One Story
Electric Supplier
CPS
Construction
Pre-Owned
Parking Description
Two Car Garage, Attached
Exterior
Covered Patio, Privacy Fence, Sprinkler System, Double Pane Windows
Has Garage
Yes
Manufacturer
EMPIRE COMMUNITIES
Garage Spaces
2
Foundation
Slab
Pool/Spa Description
None
Roof
Composition
Lot Size
0.167
Water / Sewer
City
Lot Description
Corner
Sewer Supplier
SAWS
Is One Story
Yes
Water Supplier
SAWS
School
School District
Northside
Jr. High School
Straus
Elementary School
Henderson
High School
Harlan HS
Additional Information
Proposed Terms
Conventional, FHA, VA, Cash, Assumption w/Qualifying
Is Short Sale
No
Property Type
SFR
HOA Fee
$168
Property SubType
Single Family Detached
HOA Frequency
Quarterly
Year Built
2019
Miscellaneous
Builder 10-Year Warranty, No City Tax, Virtual Tour, Cluster Mail Box, School Bus
Status
Active
Has a Game Room
Yes
Similar Listings



Mortgage Calculator
$1,750
per month
30 Year Fixed. 3.52% Interest Rate.
Principal + Interest
$1,351
Monthly Tax
$312
Monthly Insurance
$87
yrs
%
$
$
Based on a fully amortized fixed rate loan. Ask your agent for the tax rates in your area. Insurance estimate is based on an average cost, your final premium cost will be determined by the type of coverage you select. This program only provides an estimate.
Schools
Walk Score
Real Estate IDX Powered by iHomefinder