
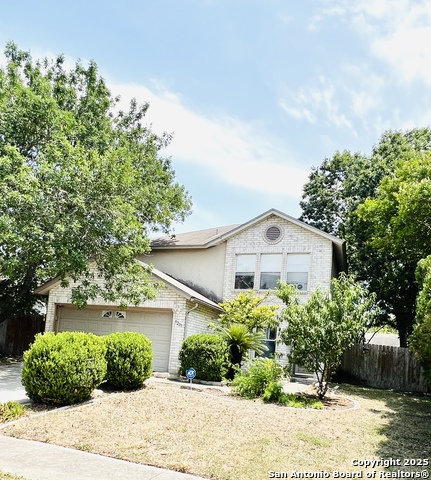
9208 BOWEN, SAN ANTONIO, TX 78250
Homes for sale in San Antonio.
Homes for sale in 78250.
9208 Bowen
San Antonio, TX 78250
List Price$264,800



Listing #1868545
3
Bedrooms
2 full, 1 partial
Bathrooms
1,698
Square Feet
House
Type
About This Property
Location, Location, Location - This great home is centrally and conveniently located near USAA, UTSA, Medical Center, Fiesta Texas and other premier locations, yet it has no HOA. Enjoy the large spacious backyard with a covered patio for entertaining or just enjoy a quiet relaxing day at home. This home has energy efficient solar panels which will lower your energy bill; saving you money, which is well worth the investment. You must Stop by to see this home. You'll be pleasantly surprised at what this home has to offer.
Listing Courtesy of Janice Flowers, JB Goodwin, REALTORS (210) 427-6948
Property Features
Location Information
County
Bexar
MLS Area
0300
Neighborhood Amenities
Pool, Tennis, Clubhouse, None
Subdivision
NEW TERRITORIES
Interior Features
Room Dimensions
Dining: 10x10, Living: 18x15, Kitchen: 14x10, MasterBR: 15x15, BR2: 13x14, BR3: 13x8
Has Family Room
Yes
Interior
One Living Area, Liv/Din Combo, Island Kitchen, Breakfast Bar, All Bedrooms Upstairs, Open Floor Plan, Cable TV Available, High Speed Internet, Laundry Main Level, Laundry Room, Walk in Closets
Fireplace Description
Not Applicable
Master Bedroom Description
Upstairs, Walk-In Closet, Ceiling Fan, Full Bath
Heating
Central
Master Bathroom Description
Tub/Shower Combo
Heating Fuel
Electric
1/2 Baths
1
Cooling
One Central
Has Dining Room
Yes
Floors
Carpeting, Ceramic Tile
Exterior Features
Style
Two Story, Contemporary
Water Supplier
SAWS
Construction
Pre-Owned
Electric Supplier
CPS
Exterior
Covered Patio, Privacy Fence, Storage Building/Shed, Has Gutters, Special Yard Lighting, Mature Trees
Parking Description
Two Car Garage, Attached
Manufacturer
Unknown
Has Garage
Yes
Foundation
Slab
Garage Spaces
2
Roof
Composition
Pool/Spa Description
None
Water / Sewer
City
Lot Size
0.172
Sewer Supplier
SAWS
School
School District
Northside
Jr. High School
Stevenson
Elementary School
Brauchle
High School
O'Connor
Additional Information
Proposed Terms
Conventional, FHA, VA, Cash
Status
Active
Property Type
SFR
Is Short Sale
Yes
Property SubType
Single Family Detached
Miscellaneous
As-Is
Year Built
1996
Similar Listings



Mortgage Calculator
$1,235
per month
30 Year Fixed. 3.52% Interest Rate.
Principal + Interest
$954
Monthly Tax
$220
Monthly Insurance
$61
yrs
%
$
$
Based on a fully amortized fixed rate loan. Ask your agent for the tax rates in your area. Insurance estimate is based on an average cost, your final premium cost will be determined by the type of coverage you select. This program only provides an estimate.
Schools
Walk Score
Real Estate IDX Powered by iHomefinder