
9203 SHADOW LAWN, CONVERSE, TX 78109
Homes for sale in Converse.
Homes for sale in 78109.
9203 Shadow Lawn
Converse, TX 78109
List Price$299,900


Listing #1941201
3
Bedrooms
2 full
Bathrooms
1,751
Square Feet
House
Type
About This Property
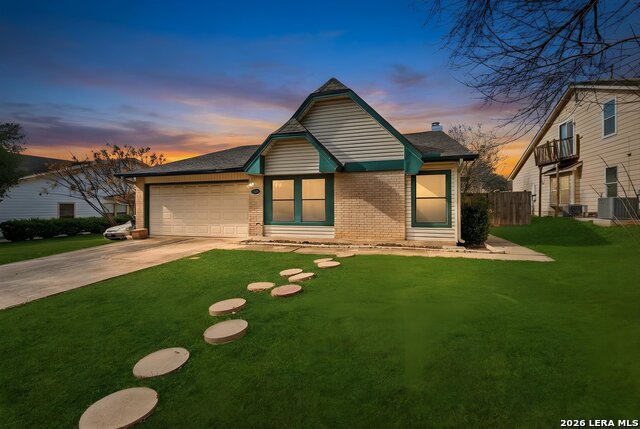
Beautifully Remodeled Corner-Lot Home with No HOA! This stunning home has been almost completely remodeled and is truly move-in ready. The home feels welcoming and open, with high ceilings enhancing the spacious living and dining areas. Recent upgrades include brand-new flooring throughout, recessed lighting, fresh interior paint, and a completely redesigned kitchen featuring custom modern yet charming cabinetry, all-new countertops, a farmhouse sink, and new stainless steel appliances. Additional improvements include a new tankless water heater and a fully renovated secondary bathroom-there are simply too many updates to list! Boasting outstanding curb appeal, this home is situated on a spacious corner lot just under a quarter acre in a quiet, three-street neighborhood with no through-traffic. The peaceful setting offers both privacy and convenience. The backyard is an entertainer's dream, featuring a large 24x24 covered patio-perfect for outdoor grilling, relaxing, or hosting gatherings-along with ample space for children or pets to run and play. A multi-shelf outdoor shed provides secure storage for tools, equipment, or recreational gear. Conveniently located just minutes from Randolph Air Force Base, The Forum Shopping Center, and easy access to I-10 and I-35. With NO HOA, this property also presents excellent investment potential, including short-term rental opportunities. Add a jacuzzi and outdoor TV to the expansive patio, and this home is sure to attract guests. Priced affordably for today's market, this home offers incredible value, versatility, and the opportunity to make it your own. Don't miss this exceptional find!
Listing Courtesy of Julie Murphy, Atlas Residential Realty, LLC (830) 708-5823
Property Features
Location Information
County
Bexar
MLS Area
1700
Neighborhood Amenities
None
Subdivision
SHADOW CREEK
Interior Features
Room Dimensions
Dining: 12x10, Living: 14x14, Kitchen: 12x14, MasterBR: 12x16, BR2: 10x12, BR3: 10x13
Fireplace Description
Not Applicable
Interior
One Living Area, Separate Dining Room, Utility Room Inside, 1st Floor Lvl/No Steps, High Ceilings, Open Floor Plan, Cable TV Available, High Speed Internet, Laundry Main Level, Laundry Room, Telephone, Walk in Closets
Heating
Central
Master Bedroom Description
Walk-In Closet, Ceiling Fan, Full Bath
Heating Fuel
Electric
Master Bathroom Description
Tub/Shower Separate
Cooling
One Central
Has Dining Room
Yes
Floors
Carpeting, Ceramic Tile, Laminate
Has Family Room
Yes
Exterior Features
Style
One Story, Ranch, Traditional
Parking Description
Two Car Garage
Construction
Pre-Owned
Has Garage
Yes
Manufacturer
UNKNOWN
Garage Spaces
2
Foundation
Slab
Pool/Spa Description
None
Roof
Composition
Lot Size
0.245
Water / Sewer
City
Is One Story
Yes
Electric Supplier
CPS
School
School District
Judson
Jr. High School
Judson Middle School
Elementary School
COPPERFIELD ELE
High School
Judson
Additional Information
Proposed Terms
Conventional, FHA, VA, Cash, Investors OK
Year Built
1994
Property Type
SFR
Status
Active
Property SubType
Single Family Detached
Is Short Sale
No
Similar Listings

Mortgage Calculator
$1,398
per month
30 Year Fixed. 3.52% Interest Rate.
Principal + Interest
$1,080
Monthly Tax
$249
Monthly Insurance
$69
yrs
%
$
$
Based on a fully amortized fixed rate loan. Ask your agent for the tax rates in your area. Insurance estimate is based on an average cost, your final premium cost will be determined by the type of coverage you select. This program only provides an estimate.
Schools
Walk Score

© 2026 LERA MLS. All rights reserved.
© 2026 LERA MLS. All rights reserved.
The data relating to real estate on this website comes in part from the Internet Data Exchange (IDX) Program of the LERA MLS. IDX information is provided exclusively for consumers' personal non-commercial use and may not be used for any purpose other than to identify prospective properties consumers may be interested in purchasing. All Information Is Deemed Reliable But Is Not Guaranteed Accurate.
LERA MLS data last updated at February 24, 2026, 4:46 AM CT
Real Estate IDX Powered by iHomefinder