
8403 COPPERBLUFF, CONVERSE, TX 78109
Homes for sale in Converse.
Homes for sale in 78109.
List Price$270,000
8403 Copperbluff
Converse, TX 78109

Listing #1933057
4
Bedrooms
3 full
Bathrooms
2,517
Square Feet
House
Type
About This Property
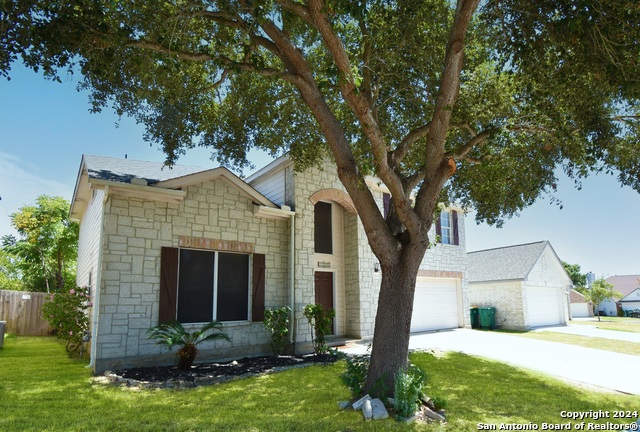
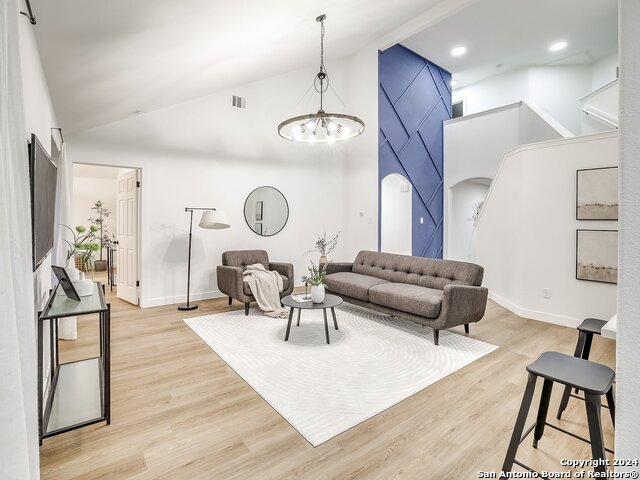
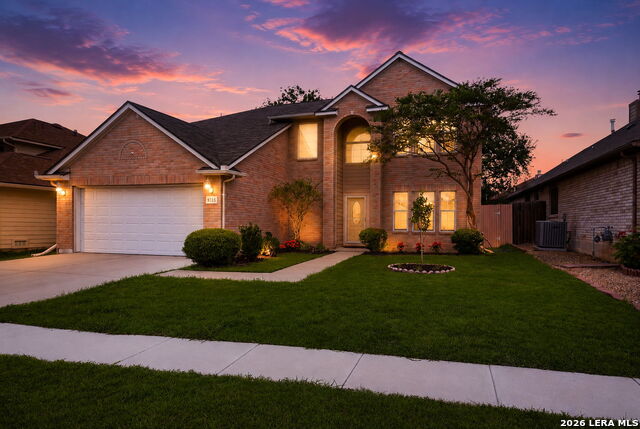
Move right in! This spacious two-story, 4-bedroom, 3-bath home is completely turn-key ready and has been meticulously maintained. Enjoy peace of mind with a newer roof (only a few years old) and a recently serviced AC system (Jan 2026). The home shines with fresh interior and exterior paint, updated baseboards, gleaming wood floors, and ceramic tile throughout. The eat-in kitchen boasts granite countertops and an island, flowing into multiple living areas, including a dedicated family room and a cozy fireplace. All appliances convey, including stove, microwave, and refrigerator. Situated on a desirable corner lot with mature trees, the property offers a large, private backyard with a deck-perfect for relaxing or entertaining. Conveniently located minutes from Joint Base Randolph AFB, 1604 N, I-35 N, I-10, and shopping centers. Schedule your showing today!
Seller's Representative
Kingdom Living Realty, LLC
Similar Listings


Schools
Walk Score

© 2026 LERA MLS. All rights reserved.
© 2026 LERA MLS. All rights reserved.
The data relating to real estate on this website comes in part from the Internet Data Exchange (IDX) Program of the LERA MLS. IDX information is provided exclusively for consumers' personal non-commercial use and may not be used for any purpose other than to identify prospective properties consumers may be interested in purchasing. All Information Is Deemed Reliable But Is Not Guaranteed Accurate.
LERA MLS data last updated at July 30, 2026, 4:19 PM CT
Real Estate IDX Powered by iHomefinder