
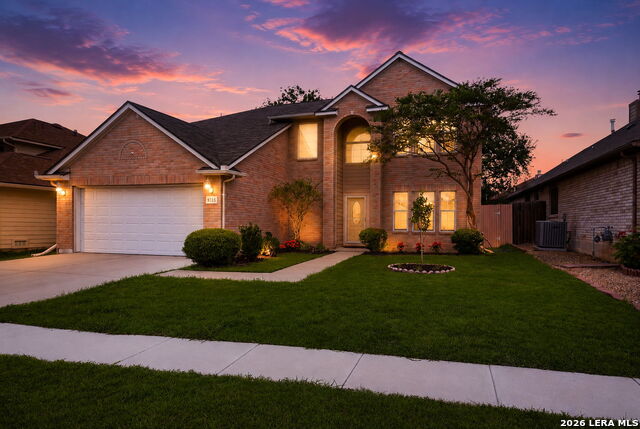
9911 COPPER RISE, CONVERSE, TX 78109
Homes for sale in Converse.
Homes for sale in 78109.
List Price$265,000
9911 Copper Rise
Converse, TX 78109

Listing #1969107
4
Bedrooms
2 full, 1 partial
Bathrooms
2,507
Square Feet
House
Type
About This Property
If you're looking for a deal this is it! Currently one of the best values in the community at this price point. Located on a cul-de-sac in the established Meadows of Copperfield community, this spacious two story home offers a functional and versatile floor plan designed for both everyday living and entertaining. The main level features a dedicated office ideal for work from home, a flex space or study area. The primary suite is conveniently located downstairs, offering privacy and separation from the secondary bedrooms. Upstairs you'll find three bedrooms along with an oversized game room that can be used as a media room, playroom or additional entertainment space. Conveniently located near Loop 1604, I-10, Randolph Brooks Air Force Base, Fort Sam Houston, shopping, dining, and major commuter routes. A great opportunity for buyers seeking a prime location near San Antonio.
Seller's Representative
The Agency San Antonio
Similar Listings


Schools
Walk Score

© 2026 LERA MLS. All rights reserved.
© 2026 LERA MLS. All rights reserved.
The data relating to real estate on this website comes in part from the Internet Data Exchange (IDX) Program of the LERA MLS. IDX information is provided exclusively for consumers' personal non-commercial use and may not be used for any purpose other than to identify prospective properties consumers may be interested in purchasing. All Information Is Deemed Reliable But Is Not Guaranteed Accurate.
LERA MLS data last updated at June 27, 2026, 4:49 AM CT
Real Estate IDX Powered by iHomefinder