
9173 CAVE BRANCH COVE, TYLER, TX 75703
Homes for sale in Tyler.
Homes for sale in 75703.
List Price$494,999
9173 Cave Branch Cove
Tyler, TX 75703
Listing #25004867
4
Bedrooms
2 full
Bathrooms
2,241
Square Feet
House
Type
About This Property
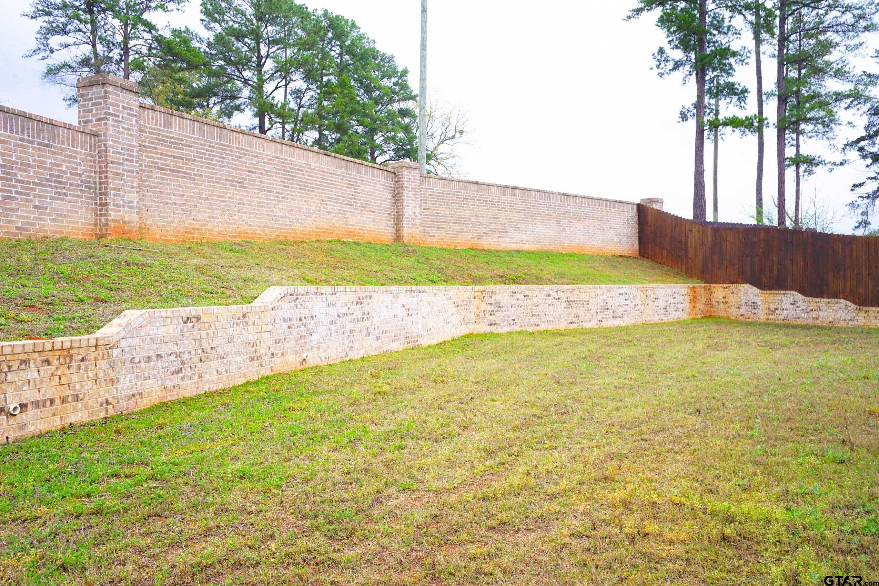
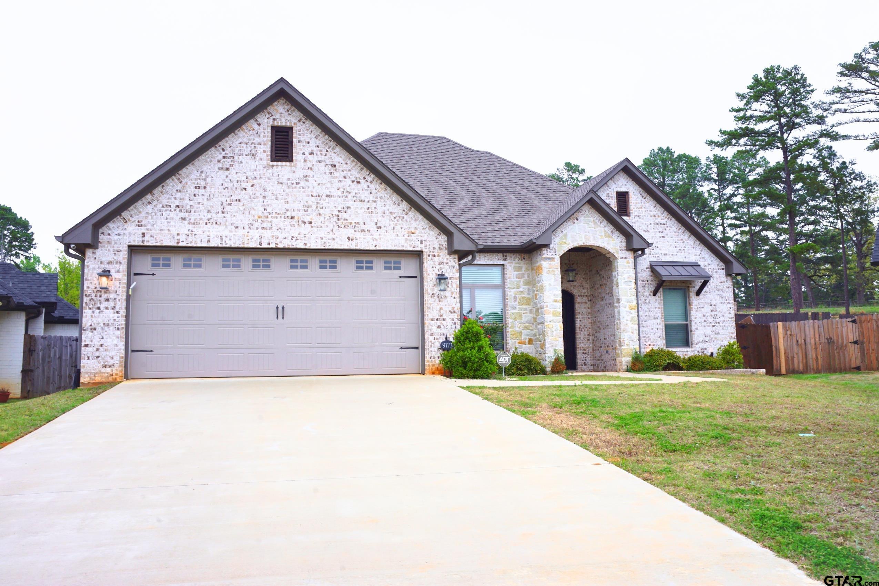
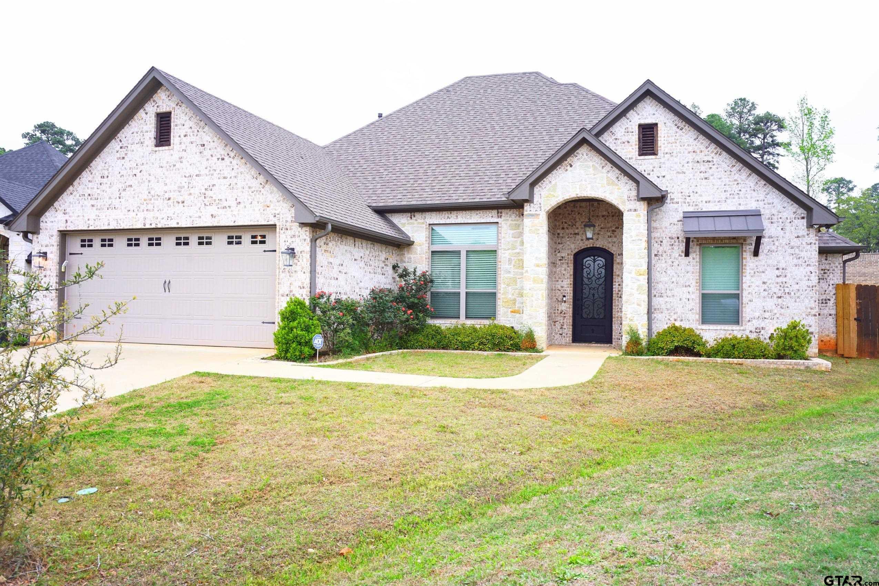
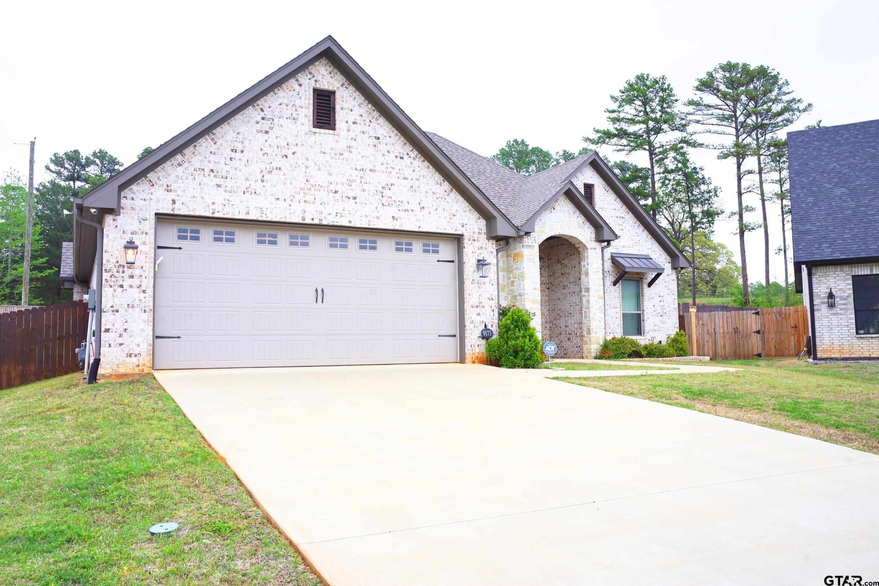
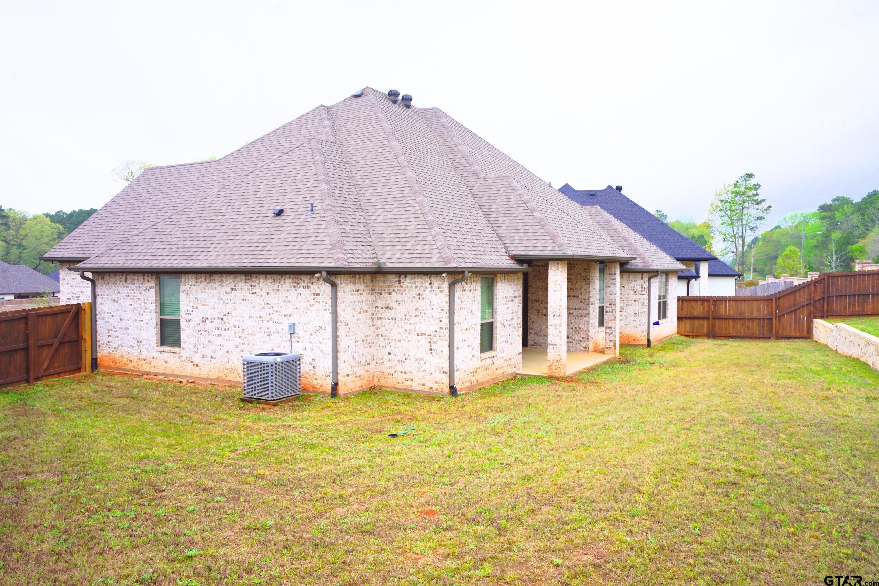
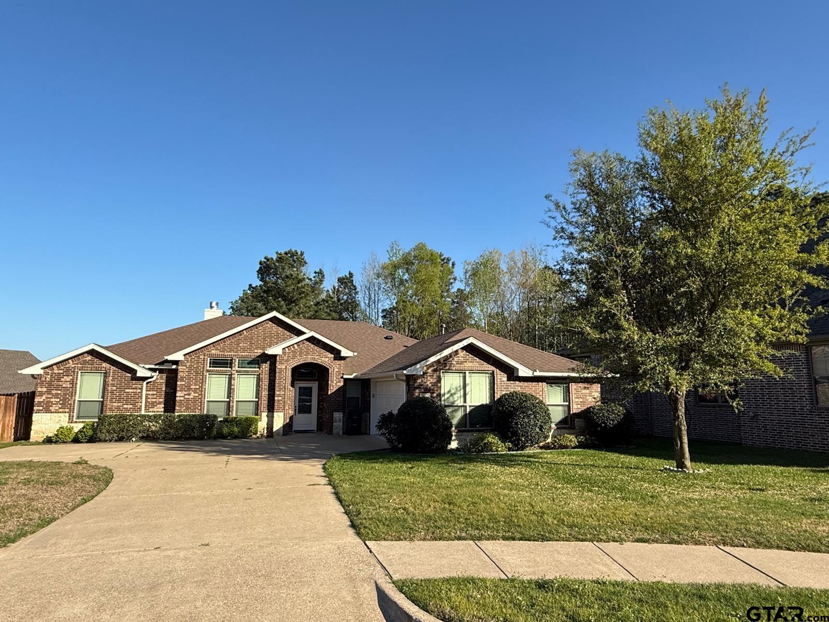
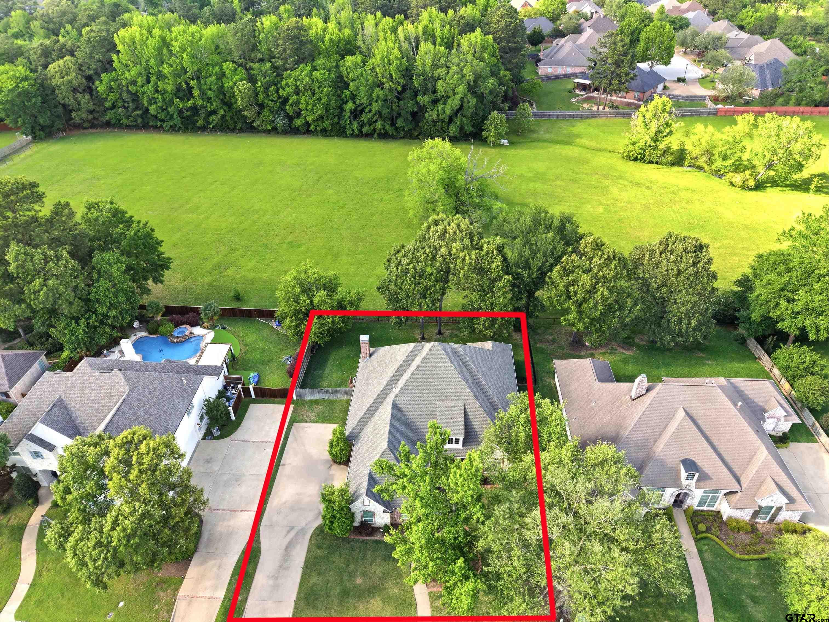
A very beautiful home awaits at 9173 Cave Branch Cove in Tyler Texas. This gorgeous home has 2,241 square feet of living space, 4 bedrooms, 2 full bathrooms and a great sized lot! Very well maintained yard, with great curb appeal. Once inside you are welcomed by high ceilings with wooden beams, warm and inviting colors and a beautiful floor to ceiling fireplace. The living room is open to the kitchen with a great flow. The kitchen has a nice pop of black against the all white backsplash and custom cabinets giving it a warm and cozy feeling. Quite a few custom high end features within this home giving it a luxurious feel throughout. The bedrooms are all a great size. The primary bathroom has an incredible walk in closet, a large walk in shower with dual heads and a large soaking tub to wind down the day. Easy access to the laundry room from the primary as well. Enjoy your back yard that is completely privacy fenced by sitting out and enjoying your covered patio! Call today to see all the custom high end features this home holds that sets it apart from the rest!
Property Features
Location Information
County
Smith
Directions
From Tyler, Head south on N Broadway Ave toward E Erwin St. Turn left onto Marsh Farm Rd. Turn right to stay on Marsh Farm Rd. Turn right onto Long Br. Turn right onto Cave Br Cv. Destination will be on the right.
Subdivision
BROOKS @ CUMBERLAND PARK
Interior Features
Interior
Master Bedroom Split, All Bedrooms Downstairs, Walk-In Closet, Breakfast Bar, Ceiling Fan, Vaulted Ceiling(s)
Heating
Central/Gas
Full Baths
2
Cooling
Central Electric
Fireplace Description
Gas
Appliances
Dishwasher, Disposal, Microwave, Electric Oven, Gas Cooktop
Exterior Features
Style
Traditional
Parking Description
Garage Door Opener, Garage
Stories
One
Garage Spaces
2
Construction
Brick
Fencing
Wood
Exterior
Irrigation System, Rain Gutters
Pool / Spa
None
Foundation
Slab
Lot Size in Acres
0.22
Roof
Composition
Road Surface
All Weather Surface
Septic or Sewer
Public Sewer
Has Waterfront
No
Water
Public
Is One Story
Yes
School
Elementary School
Whitehouse - Stanton-Smith
High School
Whitehouse
Middle School
Whitehouse
Additional Information
Property Type
SFR
General
Smoke Detector(s)
Property SubType
Single Family Residence
Tax Year
2024
Year Built
2020
Community Features
Pool
Status
Active
Square Feet Source
Assessor
Similar Listings
Mortgage Calculator
$2,310
per month
30 Year Fixed. 3.52% Interest Rate.
Principal + Interest
$1,783
Monthly Tax
$412
Monthly Insurance
$115
yrs
%
$
$
Based on a fully amortized fixed rate loan. Ask your agent for the tax rates in your area. Insurance estimate is based on an average cost, your final premium cost will be determined by the type of coverage you select. This program only provides an estimate.
Schools
Walk Score
Listing Courtesy of Angela Moore, Southern Charm Real Estate

© 2026 Greater Tyler Association of REALTORS®. All rights reserved.
© 2026 Greater Tyler Association of REALTORS®. All rights reserved.
The data relating to real estate for sale on this website comes in part from the Internet Data Exchange (IDX) of the Greater Tyler Association of REALTORS® Multiple Listing Service. IDX information is provided exclusively for consumers? personal, non-commercial use, that it may not be used for any purpose other than to identify prospective properties consumers may be interested in purchasing, and that data is deemed reliable but is not guaranteed accurate by the MLS. The MLS may, at its discretion, require use of other disclaimers as necessary to protect Participants and/or the MLS from liability.
GTAR data last updated at August 11, 2026, 2:30 PM CT
Real Estate IDX Powered by iHomefinder