
915 TREATY OAK, SAN ANTONIO, TX 78258
Homes for sale in San Antonio.
Homes for sale in 78258.
915 Treaty Oak
San Antonio, TX 78258
List Price$2,850Rental



Listing #1889692
4
Bedrooms
2 full
Bathrooms
2,036
Square Feet
Rental
Type
About This Property
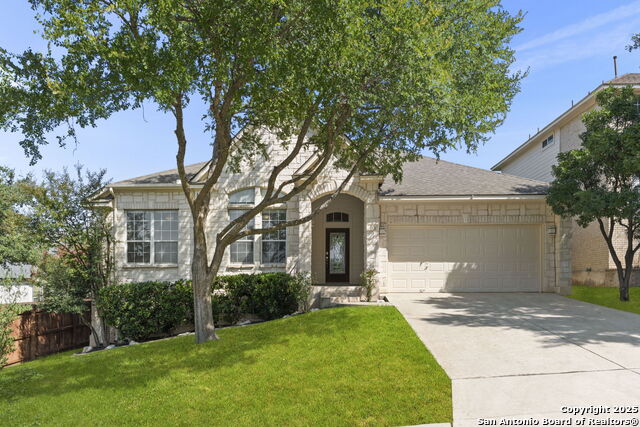
This exquisite four-bedroom, two-bathroom residence is available for rent in the heart of Stone Oak in the stunning gated community of the Oaks at Sonterra. The area welcomes the highly sought-after NEISD school district. Each of the four bedrooms is thoughtfully designed, offering generous closet space and large windows that flood the rooms with natural light. The versatility of the fourth bedroom makes it an ideal office space, providing a quiet and dedicated area for remote work or study. The well-designed interior includes an open living room and eat-in kitchen, creating a welcoming space for both relaxation and entertainment. The updated kitchen boasts ample quartz counter space equipped with an island, a convenient breakfast bar, and access to a separate formal dining room. The covered patio is a highlight of this residence, providing the perfect spot to enjoy al fresco dining, entertain guests, or simply relax. As a resident of this gated community, you'll have access to the amenities such as a community pool, playground and a walking trail.
Listing Courtesy of Preslie Sovereign, Keller Williams Heritage (210) 386-9708
Property Features
Location Information
County
Bexar
MLS Area
1801
Map Code
482C8
Subdivision
OAKS AT SONTERRA
Interior Features
Room Dimensions
Living: 19x18, Kitchen: 13x11, MasterBR: 16x13, BR2: 11x10, BR3: 10x10, BR4: 11x10
Amenities
Other
Interior
One Living Area, Separate Dining Room, Eat-In Kitchen, Island Kitchen, Breakfast Bar, Utility Room Inside, 1st Floor Lvl/No Steps, High Ceilings, Open Floor Plan, Cable TV Available, High Speed Internet, All Bedrooms Downstairs, Laundry Main Level, Laundry Room, Walk in
Heating
Central
Master Bedroom Description
Walk-In Closet, Ceiling Fan, Full Bath
Cooling
One Central
Master Bathroom Description
Tub/Shower Separate, Separate Vanity, Garden Tub
Floors
Carpeting, Ceramic Tile, Wood
Exterior Features
Style
One Story, Traditional
Water Supplier
SAWS
Exterior
Covered Patio, Privacy Fence, Sprinkler System, Double Pane Windows, Has Gutters, Mature Trees
Electric Supplier
CPS
Foundation
Slab
Parking Description
Two Car Garage, Attached
Roof
Composition
Pool Description
None
Water / Sewer
Water System
Lot Description
0.186
School
School District
North East I.S.D.
Jr. High School
Barbara Bush
Elementary School
Stone Oak
High School
Ronald Reagan
Additional Information
Property Type
RNT
Fees Include
Ceiling Fans, Chandelier, Washer Connection, Dryer Connection, Microwave Oven, Stove/Range, Refrigerator, Disposal, Dishwasher, Ice Maker Connection, Water Softener (owned), Smoke Alarm, Pre-Wired for Security, Electric Water Heater, Garage Door Opener, Plumb for Water S
Year Built
2001
Miscellaneous
Owner-Manager
Status
Active
Similar Listings


Mortgage Calculator
$12
per month
30 Year Fixed. 3.52% Interest Rate.
Principal + Interest
$10
Monthly Tax
$2
Monthly Insurance
$0
yrs
%
$
$
Based on a fully amortized fixed rate loan. Ask your agent for the tax rates in your area. Insurance estimate is based on an average cost, your final premium cost will be determined by the type of coverage you select. This program only provides an estimate.
Schools
Walk Score
Real Estate IDX Powered by iHomefinder