
911 TREATY OAK, SAN ANTONIO, TX 78258
Homes for sale in San Antonio.
Homes for sale in 78258.
911 Treaty Oak
San Antonio, TX 78258
List Price$2,700Rental



Listing #1886896
4
Bedrooms
2 full, 1 partial
Bathrooms
2,723
Square Feet
Rental
Type
About This Property
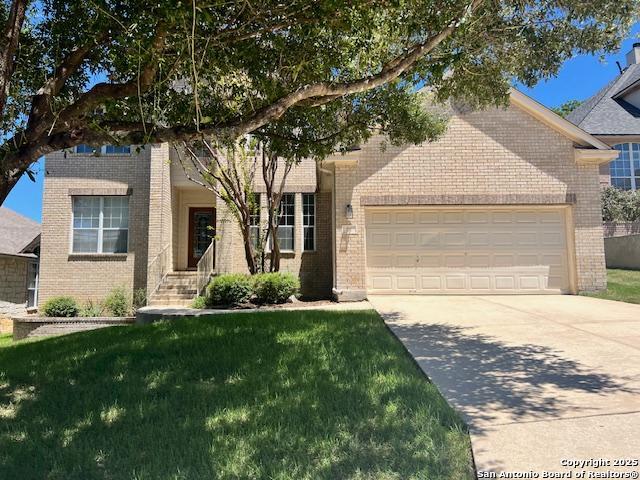
Beautifully kept home in the lovely area of Sonterra and Stone Oak area. Nestled in a gated community right off of Blanco and Huebner. Beautiful real wood floors throughout the house, tile in wet areas and entry. Lots of space for everything. From the office and formal dining off the entry, to a large living room with a wood burning fireplace, open kitchen with a bay window in the breakfast nook. The primary suite is tucked off for privacy downstairs. Up the beautiful wood split stairs is a nice size game room for whatever your needs are. Three nice size bedrooms with a jack/jill style bathroom. The backyard is a private oasis with a deck and patio area on a greenbelt. Refrigerator, washer, and dryer stay. Has a new water softener and a sprinkler system for ease. NEISD schools and close to shopping, dining, and just about everything you need. Assistance animals only.
Listing Courtesy of Shannon Bivens-Seward, Troy Realtors, Inc. (210) 284-3060
Property Features
Location Information
County
Bexar
MLS Area
1801
Map Code
482C8
Subdivision
OAKS AT SONTERRA
Interior Features
Room Dimensions
Dining: 12x11, Living: 19x15, Kitchen: 14x12, MasterBR: 16x15, BR2: 12x11, BR3: 12x11, BR4: 12x11
Amenities
Pool, Playground, Near Shopping
Interior
Two Living Area, Separate Dining Room, Eat-In Kitchen, Two Eating Areas, Breakfast Bar, Study/Library, Game Room, Utility Room Inside, High Ceilings, Open Floor Plan, Pull Down Storage, Laundry Main Level, Walk in Closets
Heating
Central
Master Bedroom Description
DownStairs, Walk-In Closet, Ceiling Fan, Full Bath
Cooling
Two Central
Master Bathroom Description
Tub/Shower Separate, Double Vanity, Garden Tub
Floors
Ceramic Tile, Wood
1/2 Baths
1
Exterior Features
Style
Two Story
Water Supplier
SAWS
Exterior
Patio Slab, Privacy Fence, Sprinkler System, Has Gutters, Mature Trees
Electric Supplier
CPS
Foundation
Slab
Parking Description
Two Car Garage
Roof
Composition
Pool Description
None
Water / Sewer
Water System, Sewer System
Lot Description
0.186
Sewer Supplier
SAWS
School
School District
North East I.S.D.
Jr. High School
Barbara Bush
Elementary School
Stone Oak
High School
Ronald Reagan
Additional Information
Property Type
RNT
Fees Include
Ceiling Fans, Chandelier, Washer, Dryer, Microwave Oven, Stove/Range, Refrigerator, Disposal, Dishwasher, Trash Compactor, Ice Maker Connection, Vent Fan, Smoke Alarm, Electric Water Heater, Garage Door Opener, Plumb for Water Softener, Smooth Cooktop, 2+ Water Heater Unit
Year Built
2000
Miscellaneous
Broker-Manager
Status
Active
Similar Listings



Mortgage Calculator
$11
per month
30 Year Fixed. 3.52% Interest Rate.
Principal + Interest
$9
Monthly Tax
$2
Monthly Insurance
$0
yrs
%
$
$
Based on a fully amortized fixed rate loan. Ask your agent for the tax rates in your area. Insurance estimate is based on an average cost, your final premium cost will be determined by the type of coverage you select. This program only provides an estimate.
Schools
Walk Score
Real Estate IDX Powered by iHomefinder