
9126 WELLES, SAN ANTONIO, TX 78240
Homes for sale in San Antonio.
Homes for sale in 78240.
List Price$195,000
9126 Welles
San Antonio, TX 78240

Listing #1944122
3
Bedrooms
2 full, 1 partial
Bathrooms
1,491
Square Feet
House
Type
About This Property
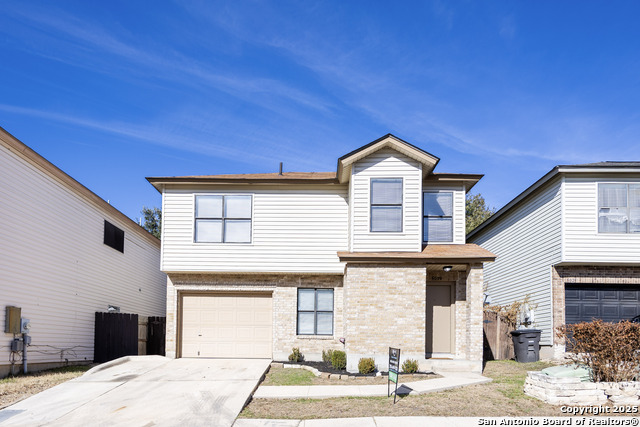
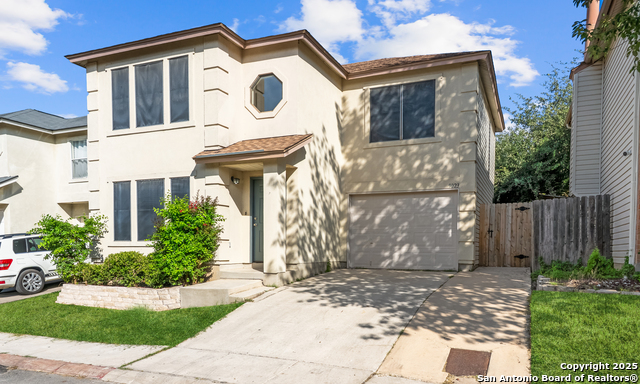
Excellent location close to Med Ctr/ USAA/ UTSA shopping and dining. This lovely townhome has been freshly painted on the exterior. Quiet neighborhood. Open plan with high ceilings. Formal dining or flex space. Cozy wood burning fireplace in the family room. Kitchen has granite counters with breakfast bar and is open to breakfast area. There is lots of storage. Stainless appliances including smooth top stove. Refrigerator stays. Bonus room with additional 200 SF (not included in BCAD square footage) could be 2nd living or office/den. All bedrooms upstairs. Two car garage. Backs to greenbelt. Nice yard for kids and pets with new back fence. Includes a pet door to the yard. Currently tenant occupied and there is no sign. Please do not disturb the tenants. Priced to sell quickly!!
Seller's Representative
Realty Advantage
Similar Listings



Schools
Walk Score

© 2026 LERA MLS. All rights reserved.
© 2026 LERA MLS. All rights reserved.
The data relating to real estate on this website comes in part from the Internet Data Exchange (IDX) Program of the LERA MLS. IDX information is provided exclusively for consumers' personal non-commercial use and may not be used for any purpose other than to identify prospective properties consumers may be interested in purchasing. All Information Is Deemed Reliable But Is Not Guaranteed Accurate.
LERA MLS data last updated at July 16, 2026, 4:04 PM CT
Real Estate IDX Powered by iHomefinder