
8143 RUSTIC PARK, SAN ANTONIO, TX 78240
Homes for sale in San Antonio.
Homes for sale in 78240.
List Price$215,000
8143 Rustic Park
San Antonio, TX 78240

Listing #1944087
3
Bedrooms
2 full, 1 partial
Bathrooms
1,524
Square Feet
House
Type
About This Property
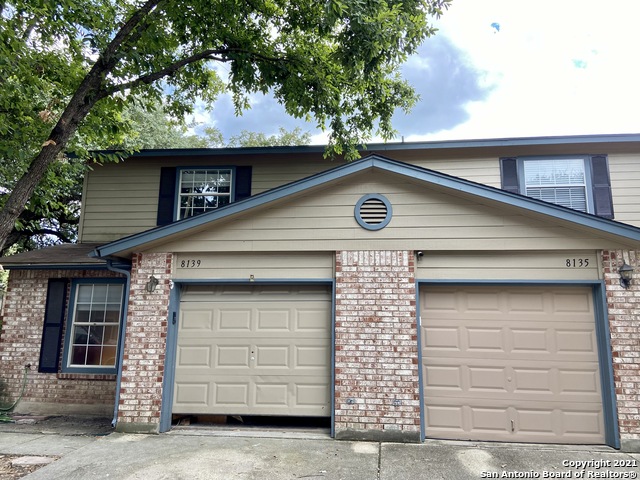
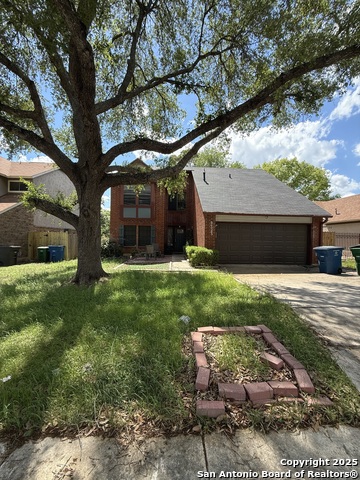
Brand NEW HVAC system w/ ALL appliances included! (washer, dryer, refrigerator, dishwasher, stove and microwave) making this home truly move-in ready! Located right in the heart of the Medical Center. Step outside to your covered backyard patio, the perfect spot to enjoy peaceful mornings with a cup of coffee or relax in the evenings. Additional features include a one-car garage plus driveway parking for two vehicles, providing plenty of space for guests. The spacious primary suite offers a walk-in closet and plenty of room to unwind after a long day. Conveniently located with easy access to USAA and major highways including I-10 and Loop 410, you'll love being close to shopping, dining, and everything the area has to offer.
Seller's Representative
Real Broker, LLC
Similar Listings



Schools
Walk Score

© 2026 LERA MLS. All rights reserved.
© 2026 LERA MLS. All rights reserved.
The data relating to real estate on this website comes in part from the Internet Data Exchange (IDX) Program of the LERA MLS. IDX information is provided exclusively for consumers' personal non-commercial use and may not be used for any purpose other than to identify prospective properties consumers may be interested in purchasing. All Information Is Deemed Reliable But Is Not Guaranteed Accurate.
LERA MLS data last updated at July 29, 2026, 6:32 PM CT
Real Estate IDX Powered by iHomefinder