
9119 BRIAR FOREST DRIVE, HOUSTON, TX 77024
Homes for sale in Houston.
Homes for sale in 77024.
9119 Briar Forest Drive
Houston, TX 77024
List Price$750,000
Listing #62947100
3
Bedrooms
3 full, 1 partial
Bathrooms
2,987
Square Feet
Condo
Type
About This Property
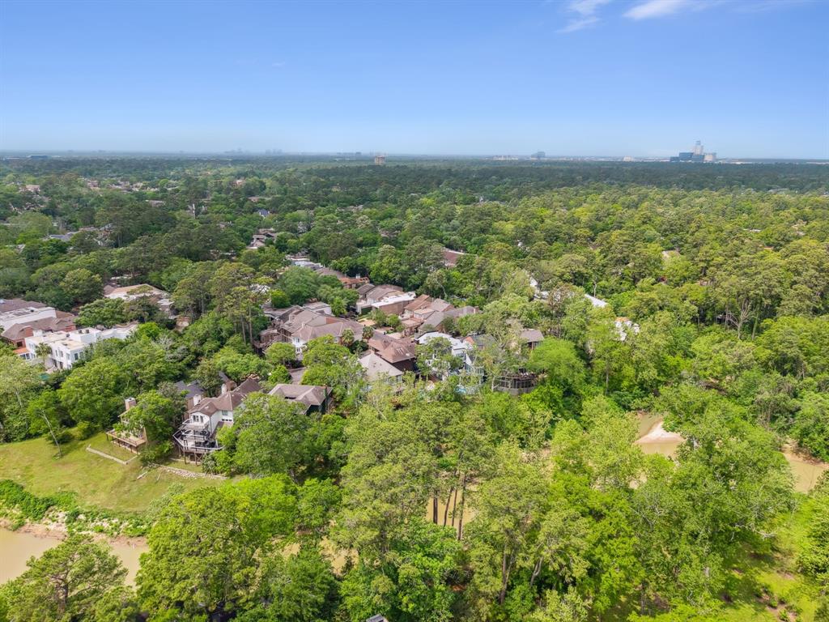
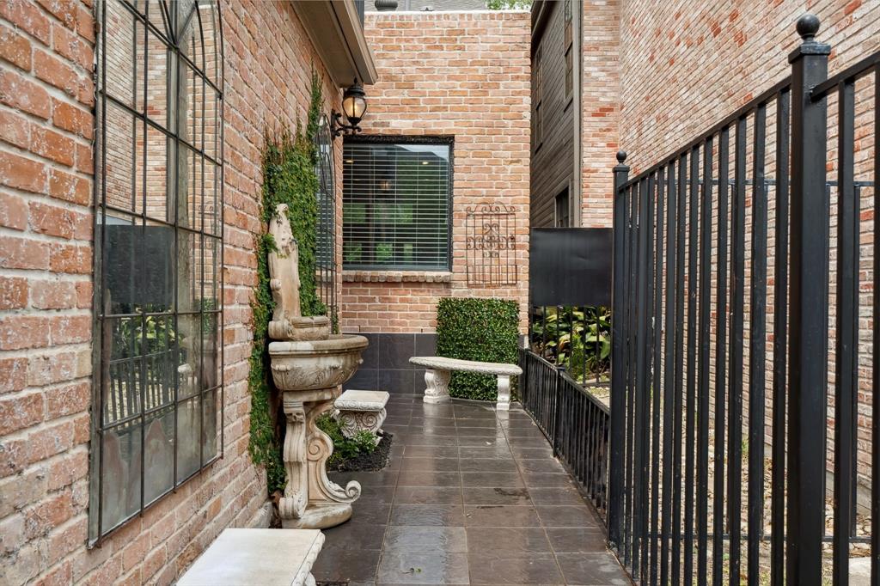
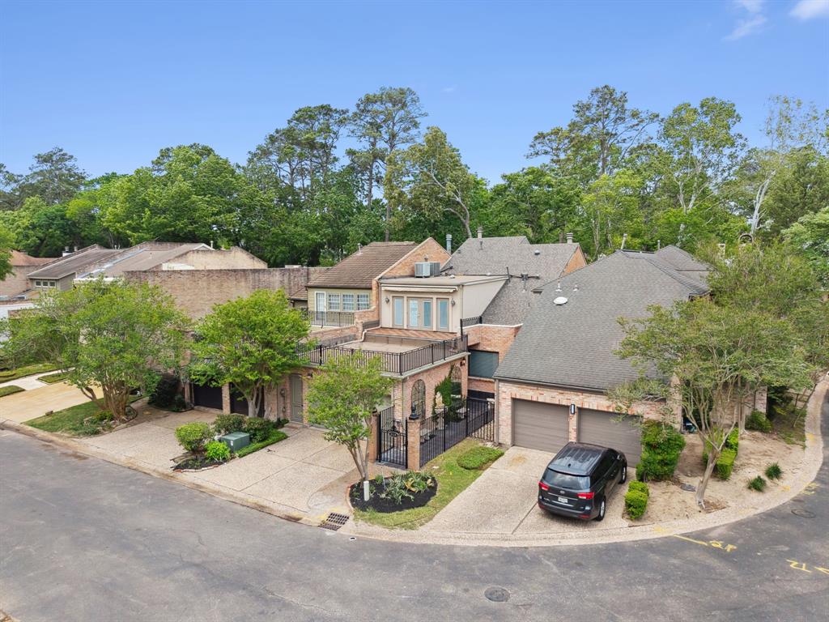
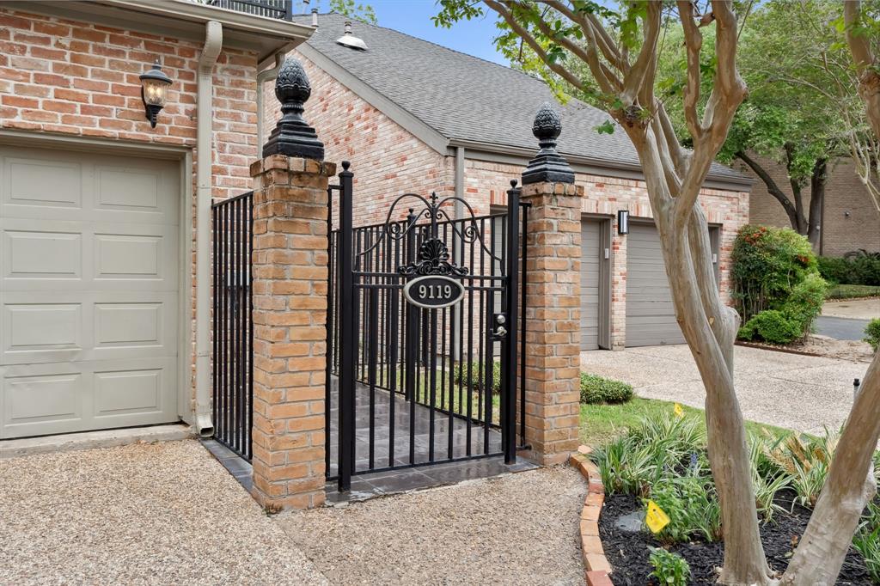
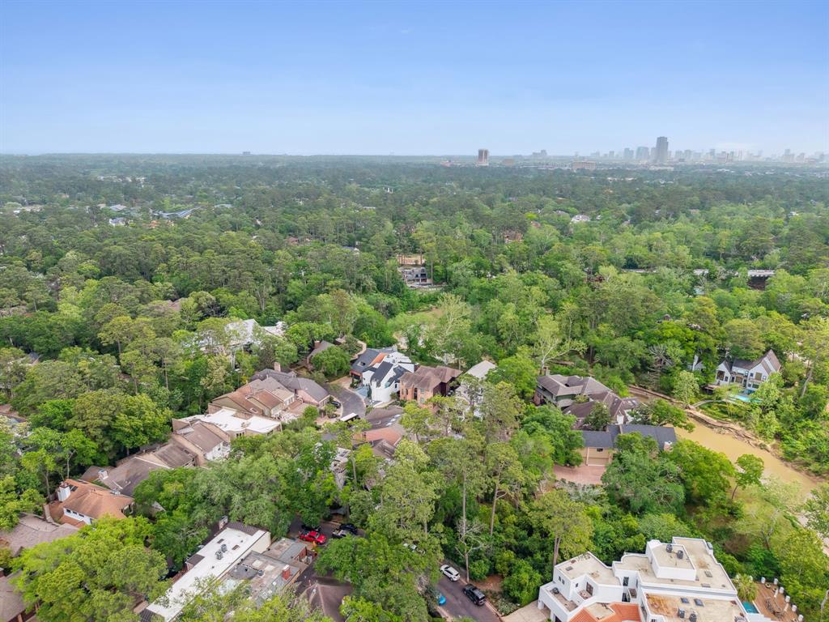

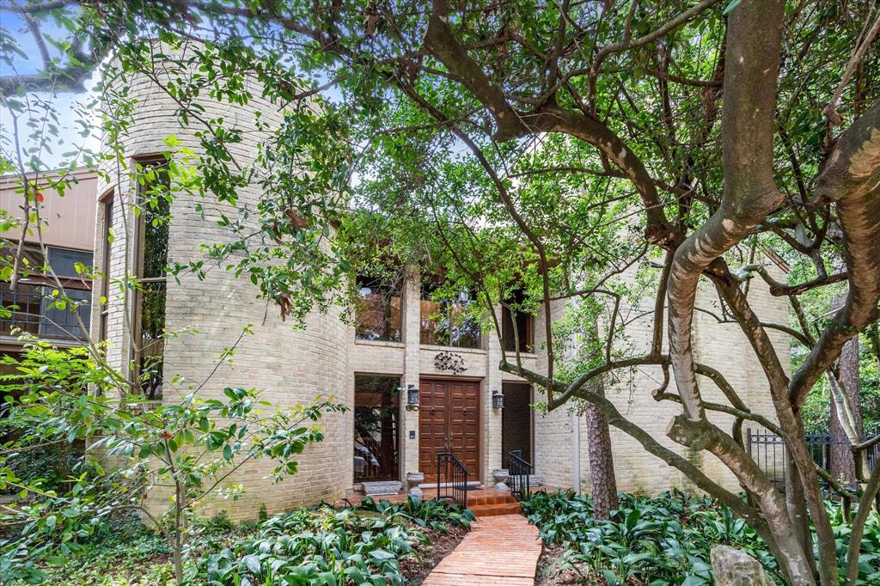
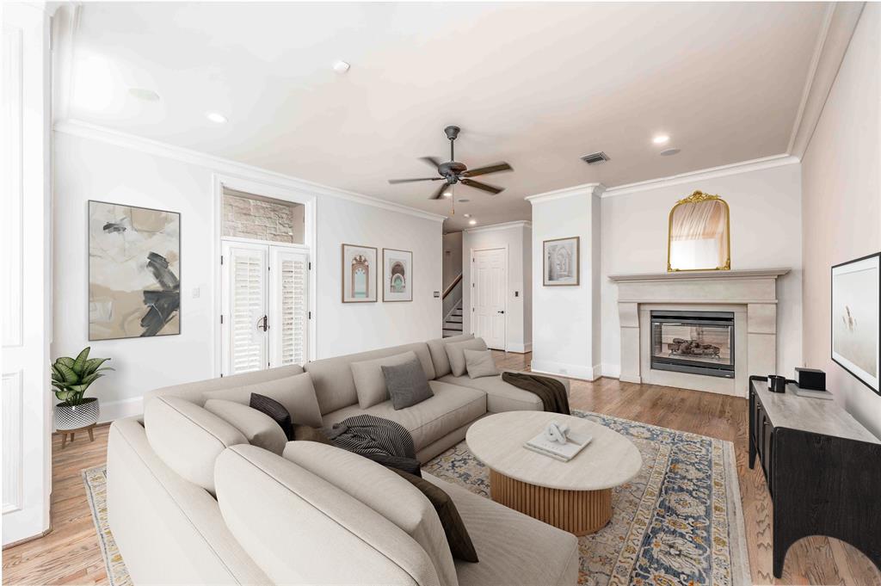
Welcome to refined living in the heart of Hudson on Bayou, a prestigious guard-gated community, zoned to Memorial High. This elegantly updated 3-bedroom, 3.5-bath townhome blends timeless design with modern comforts in a serene, wooded setting. Step into a light-filled interior featuring rich wood flooring, fresh paint and a seamless flow between living and entertaining spaces. The gourmet kitchen is a true showstopper, boasting slabs of Calacatta Monet marble, gas cooking, and a spacious island with breakfast bar -- perfect for both everyday meals and effortless entertaining. Retreat to an expansive back deck where tranquil wooded views create the perfect backdrop for morning coffee or evening wine. A paved garden walkway invites quiet strolls, peaceful moments surrounded by nature. Addl highlights include new roof 2024 and a home generator. Offering a move-in-ready, low-maintenance lifestyle in a secure guard-gated community with access to a community pool and dog park.
Property Features
Location Information
County
Harris
Longitude
-95.526713
LegalSubdivision
HUDSON ON BAYOU T/H
Geo Market Area
Memorial West
MLS Area
23
Subdivision
Hudson On Bayou
Latitude
29.748209
Directions
From Memorial Drive, go West where it splits to Briar Forest. Turn left to manned 24 hour guard house on Sugarberry Circle. Enter through guard gate and go straight to the end and turn left. Last house on left side
Interior Features
Primary Bedroom on Main
Yes
Primary Bathroom Description
Half Bath, Primary Bath: Double Sinks, Primary Bath: Separate Shower, Primary Bath: Soaking Tub, Secondary Bath(s): Double Sinks, Secondary Bath(s): Separate Shower, Secondary Bath(s): Tub/Shower Combo, Two Primary Baths, Vanity Area
Total Rooms
9
1/2 Baths
1
Room Descriptions
Utility, 12 x 10 Breakfast, 14 x 13 Dining Room, 15 x 14 Bedroom, 16 x 10 Kitchen, 17 x 13 Primary Bedroom, 17 x 15 Den, 18 x 16 Bedroom, 22 x 14 Family
Has Fireplace
Yes
Bedroom Description
2 Primary Bedrooms, En-Suite Bath, Primary Bed - 1st Floor, Primary Bed - 2nd Floor, Walk-In Closet
Fireplace Description
Gas Connections, Gaslog Fireplace
Exterior Features
Style
Traditional
Has Garage
Yes
Stories
2
Garage Spaces
2
Is New Construction
No
Has a Pool
No
Exterior
Back Green Space, Balcony, Patio/Deck, Rooftop Deck
Lot Size in Acres
0
Siding
Brick, Stucco, Wood
Lot Size in Sq. Ft.
3,528
Parking Description
Attached Garage
Is One Story
No
School
School District
Spring Branch
Middle School
SPRING BRANCH MIDDLE SCHOOL (SPRING BRANCH)
Elementary School
MEMORIAL DRIVE ELEMENTARY SCHOOL
High School
MEMORIAL HIGH SCHOOL (SPRING BRANCH)
Additional Information
Finance Available
Cash Sale, Conventional, FHA, VA
Year Built
1979
Property Type
CND
Status
Active
Property SubType
Townhouse/Condo
Similar Listings
Mortgage Calculator
$3,502
per month
30 Year Fixed. 3.52% Interest Rate.
Principal + Interest
$2,702
Monthly Tax
$625
Monthly Insurance
$175
yrs
%
$
$
Based on a fully amortized fixed rate loan. Ask your agent for the tax rates in your area. Insurance estimate is based on an average cost, your final premium cost will be determined by the type of coverage you select. This program only provides an estimate.
Schools
Walk Score
Real Estate IDX Powered by iHomefinder