
847 ROSASTONE TRAIL, HOUSTON, TX 77024
Homes for sale in Houston.
Homes for sale in 77024.
847 Rosastone Trail
Houston, TX 77024
List Price$915,000

Listing #36172730
3
Bedrooms
3 full, 1 partial
Bathrooms
3,420
Square Feet
Condo
Type
About This Property
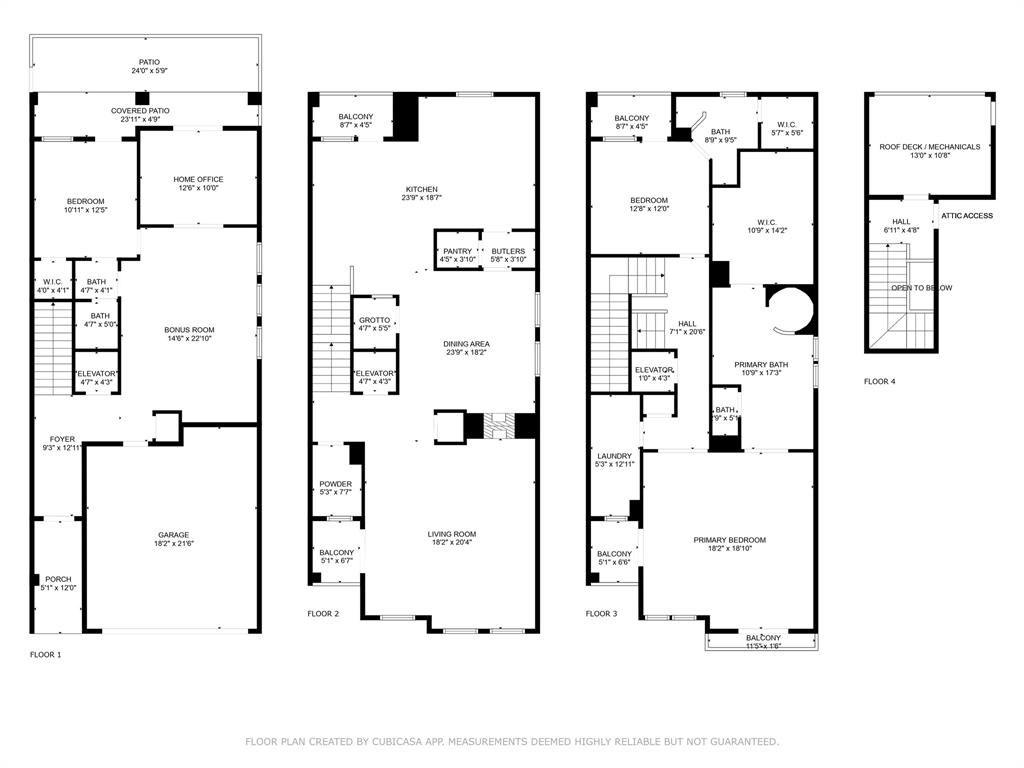
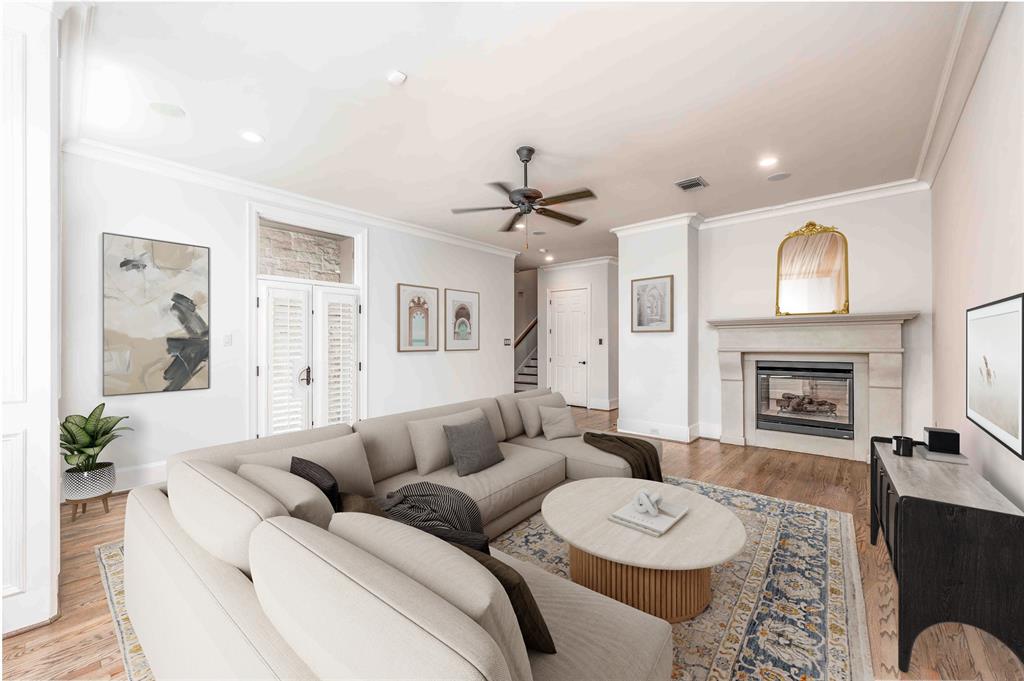
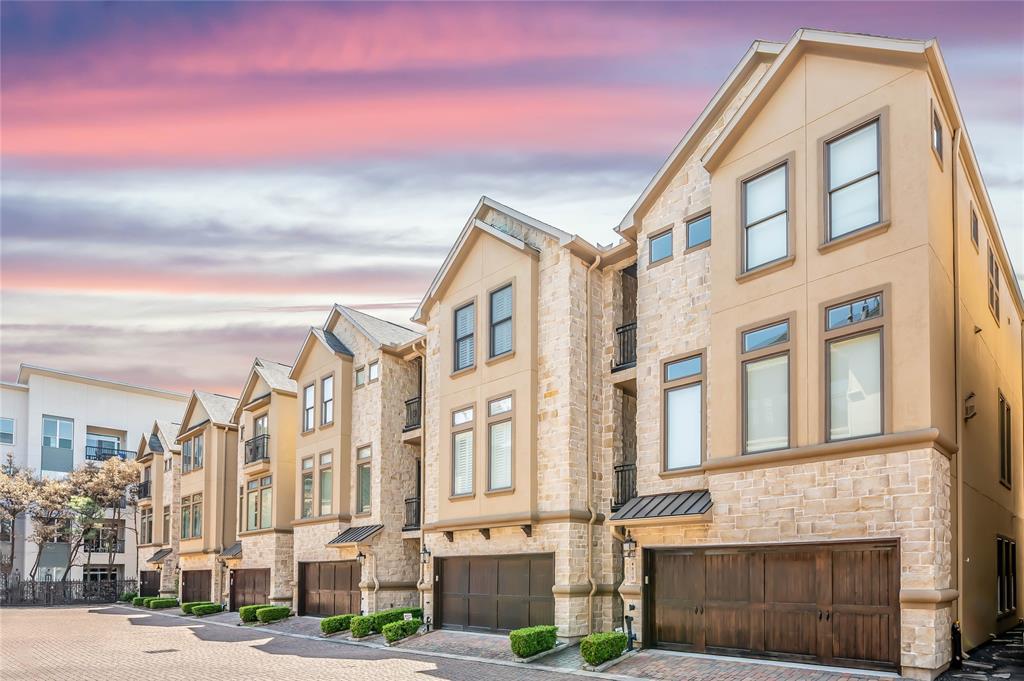
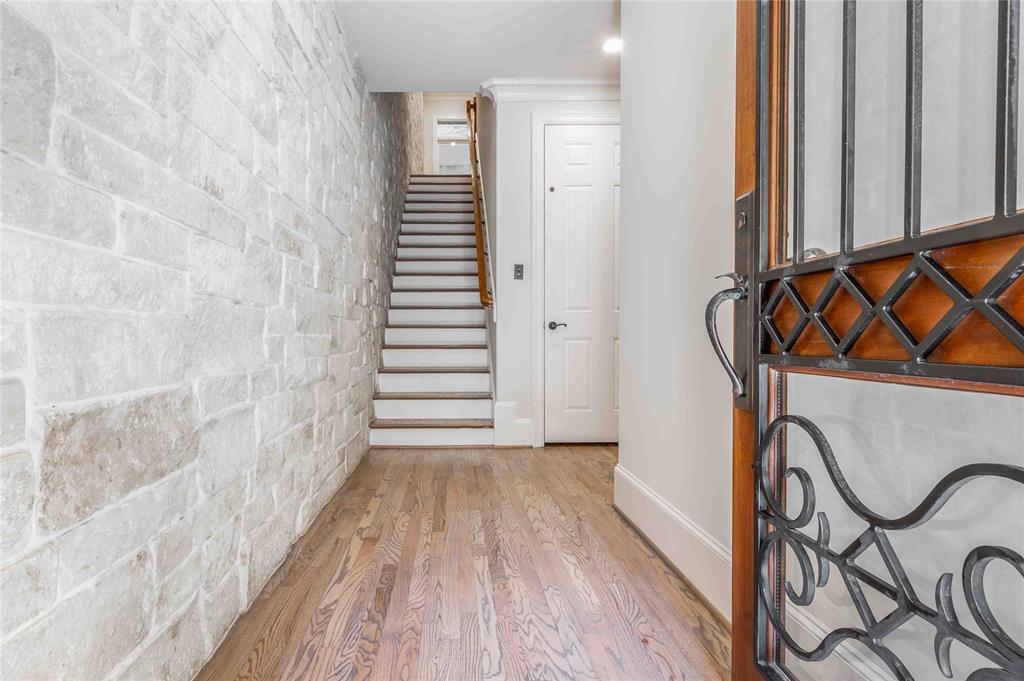


Located in the heart of CityCentre, this stunning Brownstone offers the perfect blend of luxury and convenience. Just steps from upscale shopping, fine dining, and elite fitness centers, this home defines elevated urban living. Featuring 3--4 bedrooms, 3.5 bathrooms, a game room, library, and wine grotto, it's designed for both comfort and entertainment. High-end finishes include rich hardwood floors, granite countertops, and premium 48" Wolf & Sub-Zero appliances. Architectural highlights like a limestone accent wall, custom built-ins, and plantation shutters showcase elegance and style. Modern features include an elevator, dual-sided gas-log fireplace, built-in speakers, and included washer/dryer. Zoned to top-rated schools and ideal for a low-maintenance lifestyle, this exceptional home delivers timeless design in one of the city's most vibrant, walkable locations.
Open House
Sunday, May 18
1:00 PM - 3:00 PM
Park On Street On Town & Country Lane & Call Listing Agent When You Arrive At The Front Gate & They Will Click You In. 832-654-1568
Property Features
Location Information
County
Harris
Geo Market Area
Memorial West
MLS Area
23
Subdivision
Brownstones At City Centre
Latitude
29.780710
Directions
From Downtown: Take I-10 West, Exit 756A Beltway 8 Frontage Road, U-Turn Then Right On Town & Country Lane, Left On Town & Country Way & Right On Norstone Drive. 3rd Home On The Right As You Enter Gates. Park Outside Gates On Street, In Front Of Garage, Or Several Guest Spots Located Right By Mailboxes.
Longitude
-95.558672
Interior Features
Total Rooms
9
1/2 Baths
1
Room Descriptions
12x10 Home Office/Study, 12x12 Bedroom, 12x12 Bedroom, 12x12 Kitchen, 13x11 Breakfast, 15x14 Dining Room, 18x19 Primary Bedroom, 20x14 Game Room, 21x25 Family
Has Fireplace
Yes
Bedroom Description
2 Bedrooms Down, En-Suite Bath, Primary Bed - 3rd Floor, Sitting Area, Split Plan, Walk-In Closet
Fireplace Description
Gaslog Fireplace
Primary Bathroom Description
Disabled Access, Full Secondary Bathroom Down, Half Bath, Primary Bath: Double Sinks, Primary Bath: Jetted Tub, Primary Bath: Separate Shower, Primary Bath: Soaking Tub, Secondary Bath(s): Shower Only, Secondary Bath(s): Tub/Shower Combo, Vanity Area
Exterior Features
Style
Contemporary/Modern, Georgian, Traditional
Has Garage
Yes
Stories
3
Garage Spaces
2
Is New Construction
No
Has a Pool
No
Exterior
Back Yard, Balcony, Controlled Access, Fenced, Patio/Deck, Rooftop Deck, Workshop
Lot Size in Acres
0
Siding
Stone, Stucco
Lot Size in Sq. Ft.
1,918
Parking Description
Attached Garage, Oversized Garage
Is One Story
No
School
School District
Spring Branch
Middle School
MEMORIAL MIDDLE SCHOOL (SPRING BRANCH)
Elementary School
BUNKER HILL ELEMENTARY SCHOOL
High School
STRATFORD HIGH SCHOOL (SPRING BRANCH)
Additional Information
Finance Available
Cash Sale, Conventional, Owner Financing, VA
Year Built
2008
Property Type
CND
Status
Active
Property SubType
Townhouse/Condo
Similar Listings

Mortgage Calculator
$4,272
per month
30 Year Fixed. 3.52% Interest Rate.
Principal + Interest
$3,297
Monthly Tax
$762
Monthly Insurance
$213
yrs
%
$
$
Based on a fully amortized fixed rate loan. Ask your agent for the tax rates in your area. Insurance estimate is based on an average cost, your final premium cost will be determined by the type of coverage you select. This program only provides an estimate.
Schools
Walk Score
Real Estate IDX Powered by iHomefinder