
9110 CHILMARK PATH, SAN ANTONIO, TX 78263
Homes for sale in San Antonio.
Homes for sale in 78263.
9110 Chilmark path
San Antonio, TX 78263
List Price$699,000
Listing #1786073
5
Bedrooms
3 full, 2 partial
Bathrooms
3,903
Square Feet
House
Type
About This Property
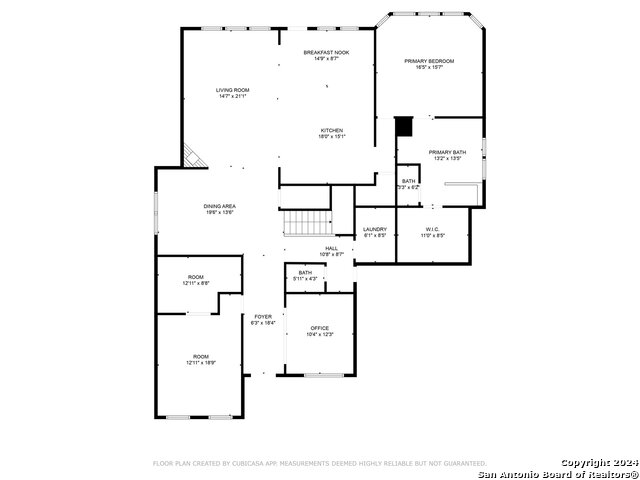
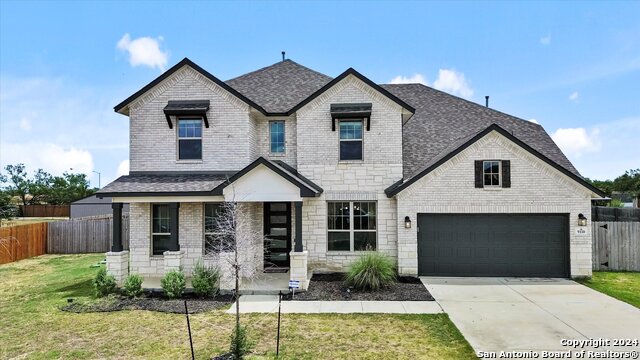
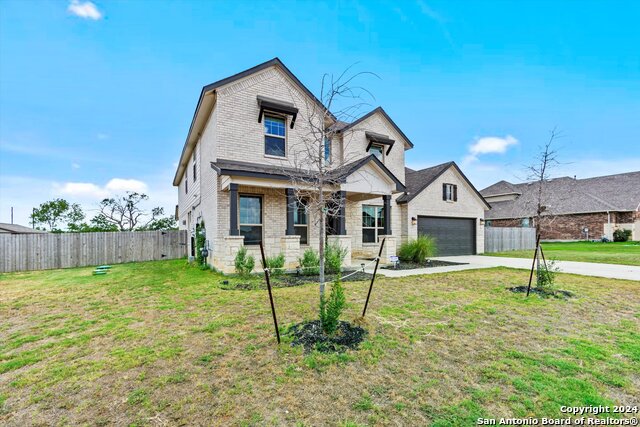
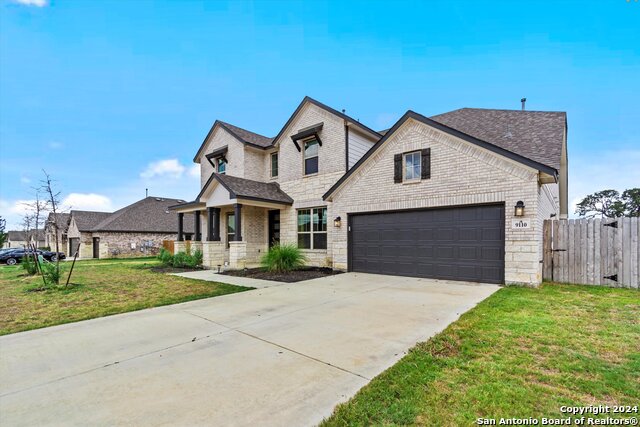
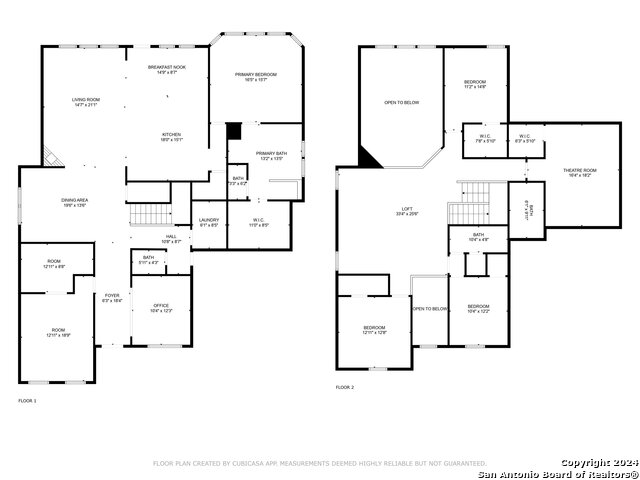
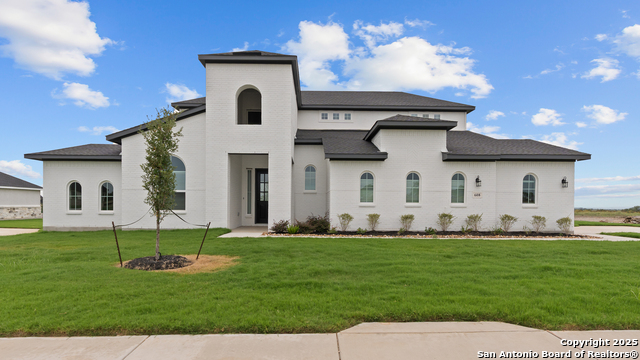
Welcome to your dream home in the prestigious Annabelle Ranch, San Antonio, Texas! This stunning modern masterpiece, built in 2022, offers an exceptional blend of luxury and comfort, making it the perfect sanctuary for your family. Boasting a spacious 3,903 sqft of exquisite living space on a generous 0.56-acre lot, this home is designed to impress. Step inside to discover a thoughtfully designed layout featuring 5 generously sized bedrooms, 3 full bathrooms, and 2 convenient half bathrooms. Entertain guests in the elegant formal dining room, or enjoy movie nights in your private, state-of-the-art home theater. Every detail of this home exudes sophistication and quality, from the high-end finishes to the expansive open-concept living areas. Large windows flood the space with natural light, highlighting the beautiful craftsmanship throughout. Located in the serene and sought-after Annabelle Ranch, you'll enjoy the perfect balance of tranquility and easy access to San Antonio's vibrant amenities. Don't miss the opportunity to make this luxurious residence your own. Schedule a viewing today and step into the lifestyle you've always dreamed of!
Virtual Tour
Listing Courtesy of Teresa Zepeda, Keller Williams Heritage (210) 387-2584
Property Features
Location Information
County
Bexar
MLS Area
2001
Neighborhood Amenities
None
Subdivision
Annabella
Interior Features
Room Dimensions
Living: 16x22, Kitchen: 14x25, MasterBR: 16x17, BR2: 14x11, BR3: 10x12, BR4: 11x11
Has Family Room
Yes
Interior
Media Room
Fireplace Description
One
Master Bedroom Description
DownStairs
Heating
Central
Master Bathroom Description
Tub/Shower Separate
Heating Fuel
Electric, Natural Gas, Solar
1/2 Baths
2
Cooling
One Central
Has Dining Room
Yes
Floors
Carpeting, Ceramic Tile
Exterior Features
Style
Two Story
Electric Supplier
CPS
Construction
Pre-Owned
Parking Description
Two Car Garage
Exterior
Patio Slab
Has Garage
Yes
Manufacturer
MI
Garage Spaces
2
Foundation
Slab
Pool/Spa Description
None
Roof
Composition
Lot Size
0.56
Water / Sewer
Septic
Lot Description
1/2-1 Acre
Water Supplier
East Central
School
School District
East Central I.S.D
Jr. High School
Heritage
Elementary School
Tradition
High School
East Central
Additional Information
Proposed Terms
Conventional, FHA, VA, Cash
Status
Active
Property Type
SFR
Is Short Sale
No
Property SubType
Single Family Detached
HOA Fee
$550
Year Built
2022
HOA Frequency
Annually
Similar Listings


Mortgage Calculator
$3,263
per month
30 Year Fixed. 3.52% Interest Rate.
Principal + Interest
$2,518
Monthly Tax
$582
Monthly Insurance
$163
yrs
%
$
$
Based on a fully amortized fixed rate loan. Ask your agent for the tax rates in your area. Insurance estimate is based on an average cost, your final premium cost will be determined by the type of coverage you select. This program only provides an estimate.
Schools
Walk Score
Real Estate IDX Powered by iHomefinder