
910 SILENT HOLLOW, SAN ANTONIO, TX 78260
Homes for sale in San Antonio.
Homes for sale in 78260.
List Price$860,000
910 Silent Hollow
San Antonio, TX 78260

Listing #1993629
About This Property
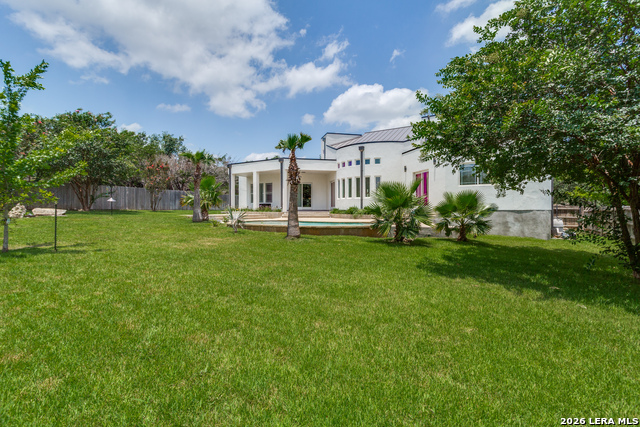
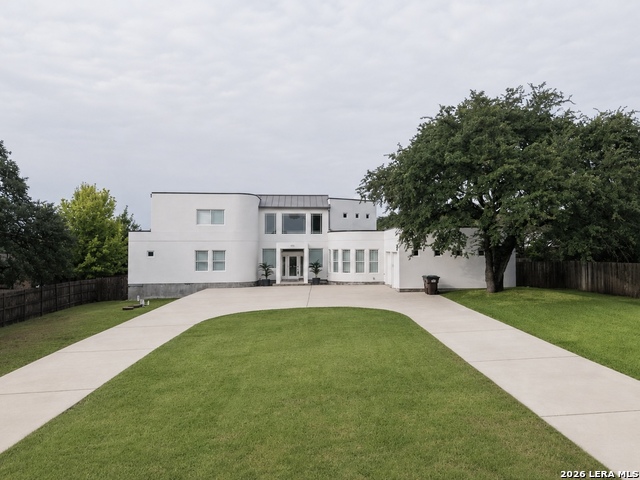
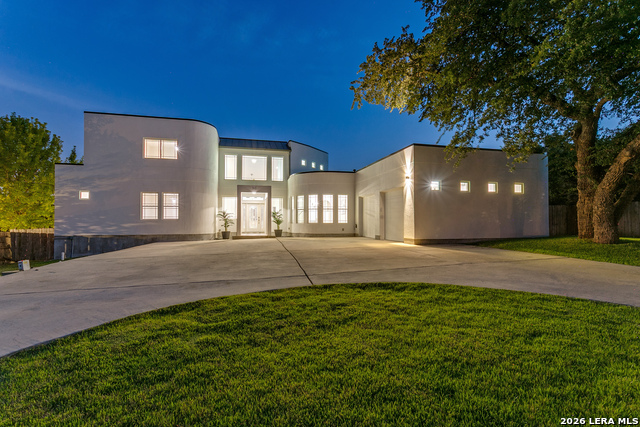
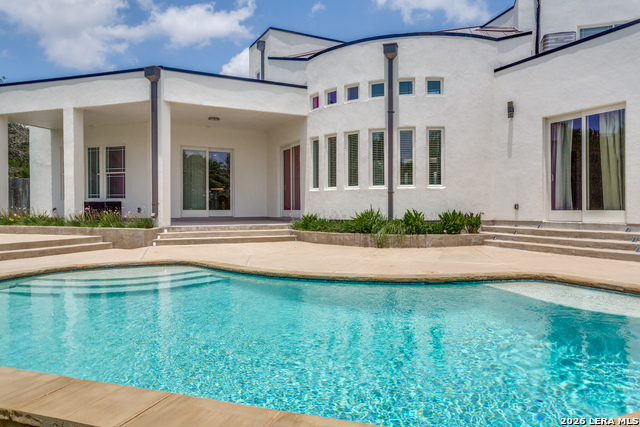
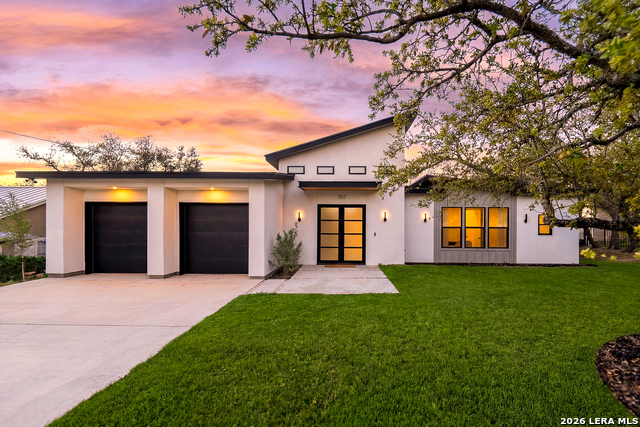
One of a Kind Remodeled Home in Timberwood Park VA ASSUMABLE MTGE. Discover this stunning contemporary custom home in the desirable Timberwood Park community, where modern design meets exceptional quality construction. The seller's change in plans now creates an exceptional opportunity for a new owner to enjoy this move-in-ready residence. Situated on 0.57 acres, this beautifully updated 4-bedroom, 4-full bath home offers 3,726 square feet of thoughtfully designed living space and a resort-style backyard with a sparkling pool. Step inside to discover a bright, freshly painted interior, updated kitchen with brand-new countertops and sinks. Matching countertop and sink upgrades have also been completed in all bathrooms. Beyond the cosmetic improvements, this property offers practical enhancements designed for comfort and convenience. The garage features custom cabinetry, providing abundant storage. Upstairs bedrooms have been upgraded with custom closet systems to maximize organization and usability. The roof has been professionally serviced and fitted with new metal coping for added protection and durability. One of the home's most unique features is its AAC (Autoclaved Aerated Concrete) block construction with stucco-finished interior walls-a premium building method rarely found in residential homes. AAC provides outstanding fire resistance, natural termite resistance, superior sound insulation, enhanced energy efficiency, and exceptional durability compared to traditional wood framing. Timberwood park community amenities include pool, gym, playground, sports court, stocked fishing lake, 6-hole golf course, walking trails and pavilion. This is a rare opportunity to own a beautifully renovated home with construction features that are hard to find in today's market. Schedule your showing today!
Listing Courtesy of Sergio Martinez, Prestige Homes of Texas (210) 693-0305
Property Features
Location Information
County
Bexar
MLS Area
1803
Neighborhood Amenities
Pool, Tennis, Golf Course, Clubhouse, Park/Playground,
Subdivision
TIMBERWOOD PARK
Interior Features
Room Dimensions
Dining: 16x12, Living: 21x20, Kitchen: 16x14, Family: 25x16, MasterBR: 23x17, BR2: 14x13, BR3: 14x13, BR4: 15x11
Fireplace Description
Not Applicable
Interior
Two Living Area, Separate Dining Room, Eat-In Kitchen, Breakfast Bar, Loft, Utility Room Inside, Secondary Bedroom Down, 1st Floor Lvl/No Steps, High Ceilings, Open Floor Plan, Walk in Closets
Heating
Central
Master Bedroom Description
DownStairs
Heating Fuel
Electric
Master Bathroom Description
Tub/Shower Separate, Double Vanity, Tub has Whirlpool
Cooling
Three+ Central
Has Dining Room
Yes
Floors
Ceramic Tile
Has Family Room
Yes
Exterior Features
Style
Two Story
Electric Supplier
CPS
Construction
Pre-Owned
Parking Description
Two Car Garage
Manufacturer
Landcraft Custom Homes
Has Garage
Yes
Foundation
Slab
Garage Spaces
2
Roof
Metal
Has a Pool
Yes
Water / Sewer
Water System, Septic, Aerobic Septic
Pool/Spa Description
In Ground Pool, Pools Sweep
Sewer Supplier
SEPTIC
Lot Size
0.571
Water Supplier
SAWS
Lot Description
1/2-1 Acre
School
School District
Comal
Jr. High School
Pieper Ranch
Elementary School
Timberwood Park
High School
Pieper
Additional Information
Proposed Terms
Conventional, FHA, VA, Cash, VA Substitution, Assumption w/Qualifying
Is Short Sale
No
Property Type
SFR
HOA Fee
$385
Property SubType
Single Family Detached
HOA Frequency
Annually
Year Built
2007
Miscellaneous
No City Tax
Status
New
Similar Listings



Mortgage Calculator
$4,015
per month
30 Year Fixed. 3.52% Interest Rate.
Principal + Interest
$3,099
Monthly Tax
$716
Monthly Insurance
$200
yrs
%
$
$
Based on a fully amortized fixed rate loan. Ask your agent for the tax rates in your area. Insurance estimate is based on an average cost, your final premium cost will be determined by the type of coverage you select. This program only provides an estimate.
Schools
Walk Score

© 2026 LERA MLS. All rights reserved.
© 2026 LERA MLS. All rights reserved.
The data relating to real estate on this website comes in part from the Internet Data Exchange (IDX) Program of the LERA MLS. IDX information is provided exclusively for consumers' personal non-commercial use and may not be used for any purpose other than to identify prospective properties consumers may be interested in purchasing. All Information Is Deemed Reliable But Is Not Guaranteed Accurate.
LERA MLS data last updated at June 26, 2026, 8:53 PM CT
Real Estate IDX Powered by iHomefinder