
707 LONE CIR, SAN ANTONIO, TX 78260
Homes for sale in San Antonio.
Homes for sale in 78260.
List Price$935,000
707 Lone Cir
San Antonio, TX 78260


Listing #1951517
4
Bedrooms
4 full, 1 partial
Bathrooms
3,029
Square Feet
House
Type
About This Property
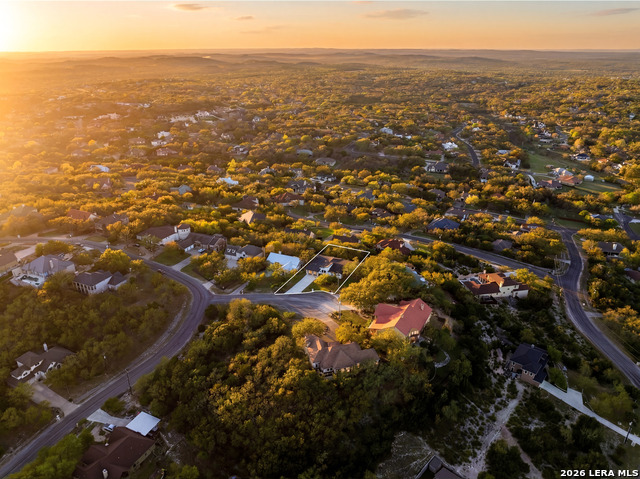
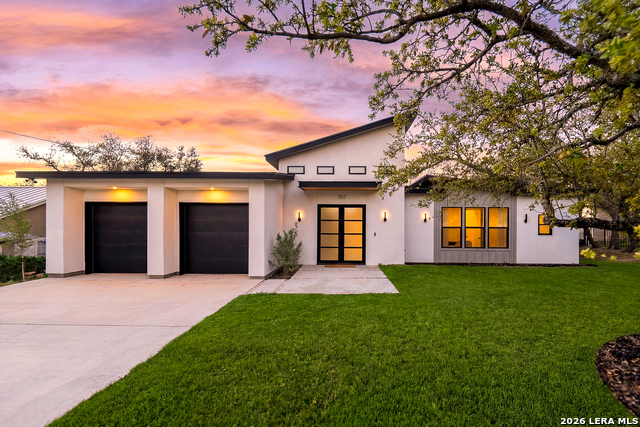
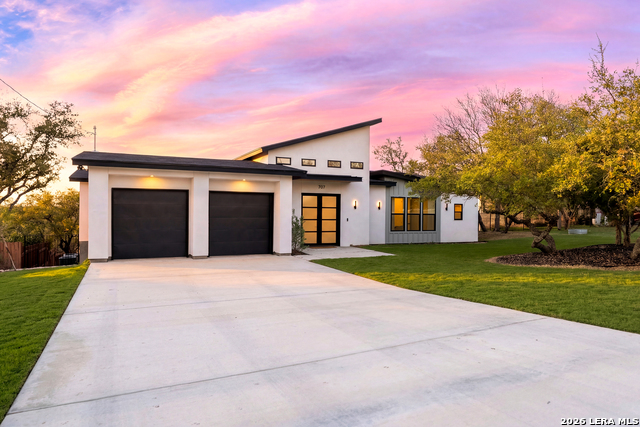
Seller Financing Available, contact for terms. Set on nearly half an acre beneath a canopy of mature oaks in the coveted Timberwood Park community, this striking new construction residence is a true expression of modern luxury and architectural elegance. Clean lines, sleek finishes, and thoughtfully curated design elements come together to create a home that feels both sophisticated and effortlessly livable. Spanning approximately 3,029 square feet, this 4-bedroom, 4 full bath, and 1 half bath home is designed to impress at every turn. From the moment you enter, you're welcomed by expansive interiors, soaring ceilings, and breathtaking long-range scenic views that unfold throughout the home-seamlessly blending indoor and outdoor living. At the heart of the home, the chef-inspired kitchen is a true showpiece, featuring contemporary custom cabinetry, stunning quartz countertops with a dramatic waterfall- edge island, and a full suite of stainless steel Samsung appliances, including a built-in oven, cooktop, dishwasher, and refrigerator. Designed for both everyday living and elevated entertaining, the space flows beautifully into two distinct dining areas and a stylish dry bar complete with a wine fridge. The primary suite is a private retreat, offering spa-like indulgence with a luxurious walk-in shower, a sculptural floating soaking tub, and dual vanities-creating a serene escape framed by peaceful natural views. Each additional bedroom is generously sized and complete with its own walk-in closet, ensuring comfort and privacy for all. Throughout the home, a refined palette of ceramic tile and wood-like flooring (with no carpet) enhances both durability and design continuity. Additional highlights includes two HVAC systems for optimal efficiency, an indoor utility room with sink, a spacious walk-in pantry with refrigerator setup, and dedicated walk-in storage off the garage. Designed for seamless indoor-outdoor living, oversized sliding glass doors open to a covered patio with its own outdoor fireplace-perfect for enjoying tranquil evenings overlooking the expansive backyard and treetop vistas. The property offers ample space for future customization, all while maintaining privacy and serenity. A spacious two-car garage and long, flat driveway provide both convenience and curb appeal, completing this exceptional offering. This is more than a home-it's a modern sanctuary where luxury, design, and nature exist in perfect harmony.
Listing Courtesy of Joseph Aguilar, BHHS Don Johnson Realtors - SA (210) 279-2981
Property Features
Location Information
County
Bexar
MLS Area
1803
Neighborhood Amenities
Pool, Tennis, Golf Course, Clubhouse, Park/Playground,
Subdivision
TIMBERWOOD PARK
Interior Features
Room Dimensions
Living: 19x17, Kitchen: 18x9, MasterBR: 15x21, BR2: 15x10, BR3: 11x10, BR4: 9x10
Fireplace Description
Two, Living Room
Interior
One Living Area, Liv/Din Combo, Eat-In Kitchen, Island Kitchen, Breakfast Bar, Walk-In Pantry, Study/Library, Utility Room Inside, 1st Floor Lvl/No Steps, High Ceilings, Open Floor Plan, All Bedrooms Downstairs, Laundry Main Level, Laundry Room, Walk in Closets
Heating
Central
Master Bedroom Description
DownStairs, Walk-In Closet, Full Bath
Heating Fuel
Electric
Master Bathroom Description
Tub/Shower Separate, Double Vanity
Cooling
Two Central
1/2 Baths
1
Floors
Ceramic Tile
Has Dining Room
Yes
Accessibility
Int Door Opening 32"+, No Carpet, No Steps Down, Leve
Has Family Room
Yes
Exterior Features
Style
One Story, Contemporary
Water Supplier
SAWS
Is New Construction
Yes
Electric Supplier
CPS
Construction
New
Parking Description
Two Car Garage, Attached
Exterior
Covered Patio, Privacy Fence, Wrought Iron Fence, Mature Trees
Has Garage
Yes
Manufacturer
Nativas Design and Build
Garage Spaces
2
Foundation
Slab
Pool/Spa Description
None
Roof
Composition
Lot Size
0.43
Water / Sewer
Water System, Septic
Lot Description
Cul-de-Sac/Dead End, Bluff View, Gently Rolling
Sewer Supplier
Septic
Is One Story
Yes
School
School District
Comal
Jr. High School
Pieper Ranch
Elementary School
Timberwood Park
High School
Pieper
Additional Information
Proposed Terms
Conventional, VA, 1st Seller Carry, Cash, Other
Status
Active
Property Type
SFR
HOA Fee
$385
Property SubType
Single Family Detached
HOA Frequency
Annually
Year Built
2025
Similar Listings
Mortgage Calculator
$4,366
per month
30 Year Fixed. 3.52% Interest Rate.
Principal + Interest
$3,369
Monthly Tax
$779
Monthly Insurance
$218
yrs
%
$
$
Based on a fully amortized fixed rate loan. Ask your agent for the tax rates in your area. Insurance estimate is based on an average cost, your final premium cost will be determined by the type of coverage you select. This program only provides an estimate.
Schools
Walk Score

© 2026 LERA MLS. All rights reserved.
© 2026 LERA MLS. All rights reserved.
The data relating to real estate on this website comes in part from the Internet Data Exchange (IDX) Program of the LERA MLS. IDX information is provided exclusively for consumers' personal non-commercial use and may not be used for any purpose other than to identify prospective properties consumers may be interested in purchasing. All Information Is Deemed Reliable But Is Not Guaranteed Accurate.
LERA MLS data last updated at July 27, 2026, 8:17 PM CT
Real Estate IDX Powered by iHomefinder