
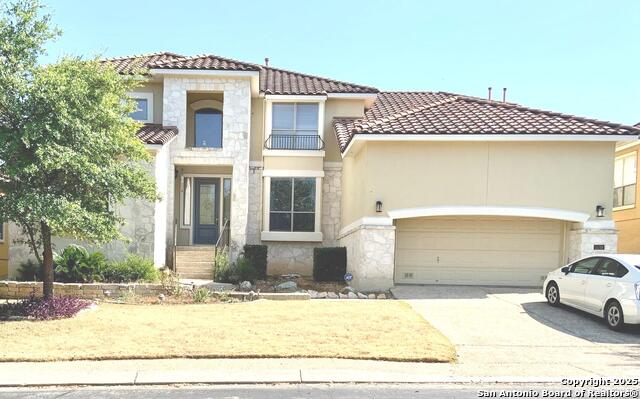
906 TIGER LILY, SAN ANTONIO, TX 78260
Homes for sale in San Antonio.
Homes for sale in 78260.
906 Tiger Lily
San Antonio, TX 78260
List Price$3,695Rental


Listing #1897423
5
Bedrooms
4 full, 1 partial
Bathrooms
3,996
Square Feet
Rental
Type
About This Property
Introducing this impeccable executive-style residence located in the highly sought-after Terra Bella subdivision. This stunning 5-bedroom, 4.5-bathroom David Weekly built home is the epitome of luxury living. As you step through the grand entryway, you'll be greeted by a distinguished formal dining room and a separate office, leading into the expansive family room adorned with soaring ceilings, abundant natural light, and a cozy wood-burning fireplace - perfect for chilly evenings. The chef's kitchen is a culinary delight, boasting premium upgrades such as granite countertops, a tasteful tiled backsplash, top-of-the-line stainless steel appliances with dual ovens, and a generously sized island countertop featuring a gas-burning cooktop. Whether you prefer to sip your morning coffee in the extended breakfast area or enjoy quick meals at the convenient island, this space is designed for both comfort and functionality. Retreat to the lavish master bedroom, offering ample space and a fully updated en-suite bathroom complete with dual vanities, an expansive walk-in shower, and a meticulously organized closet. Upstairs, discover a fully equipped home theater room with speakers, a projector, a screen, and an AVR, alongside an additional game room, catering to all your entertainment needs. The residence also features a Ring Alarm System with three external cameras and one internal camera, a WiFi-capable Smart Sprinkler System, and Smart Thermostats, enhancing both convenience and security. Venture outside to the true highlight of this property - an elevated deck offering picturesque views of the surrounding landscape, perfect for al fresco dining or simply unwinding amidst nature. Conveniently located with easy access to 281 and the vibrant amenities of the Stone Oak area, this exceptional property promises a lifestyle of luxury and convenience. Don't miss the opportunity to showcase this extraordinary home - schedule a showing today!
Listing Courtesy of Robert Simmonds, Simmonds Real Estate Inc. (210) 651-9300
Property Features
Location Information
County
Bexar
Subdivision
TERRA BELLA
MLS Area
1803
Interior Features
Room Dimensions
Dining: 11x12, Kitchen: 12x16, Family: 17x15, MasterBR: 17x17, BR2: 12x10, BR3: 12x12, BR4: 14x11
Amenities
Clubhouse, Pool, Jogging Trail, Playground, BBQ/Picnic
Interior
One Living Area, Separate Dining Room, Eat-In Kitchen, Two Eating Areas, Island Kitchen, Breakfast Bar, Walk-In Pantry, Study/Library, Game Room, Media Room, Utility Room Inside, Secondary Bedroom Down, 1st Floor Lvl/No Steps, High Ceilings, Open Floor Plan, Cable TV Ava
Heating
Central
Master Bedroom Description
Upstairs, Walk-In Closet, Ceiling Fan, Full Bath
Heating Fuel
Natural Gas
Master Bathroom Description
Shower Only, Double Vanity
Cooling
Two Central
1/2 Baths
1
Floors
Carpeting, Ceramic Tile, Wood, Laminate
Exterior Features
Style
Two Story
Water Supplier
SAWS
Exterior
Covered Patio, Deck/Balcony, Privacy Fence, Sprinkler System, Mature Trees
Electric Supplier
CPS
Foundation
Slab
Parking Description
Two Car Garage, Attached
Roof
Composition
Pool Description
None
Water / Sewer
Sewer System, City
Lot Description
0.21
Sewer Supplier
SAWS
School
School District
North East I.S.D.
Jr. High School
Lopez
Elementary School
Hardy Oak
High School
Ronald Reagan
Additional Information
Property Type
RNT
Fees Include
Ceiling Fans, Washer Connection, Dryer Connection, Washer, Dryer, Cook Top, Microwave Oven, Gas Cooking, Refrigerator, Disposal, Dishwasher, Ice Maker Connection, Water Softener (owned), Smoke Alarm, Pre-Wired for Security, Gas Water Heater, Garage Door Opener, Double Oven
Year Built
2007
Miscellaneous
Broker-Manager
Status
Active
Similar Listings




Mortgage Calculator
$16
per month
30 Year Fixed. 3.52% Interest Rate.
Principal + Interest
$13
Monthly Tax
$3
Monthly Insurance
$0
yrs
%
$
$
Based on a fully amortized fixed rate loan. Ask your agent for the tax rates in your area. Insurance estimate is based on an average cost, your final premium cost will be determined by the type of coverage you select. This program only provides an estimate.
Schools
Walk Score
Real Estate IDX Powered by iHomefinder