
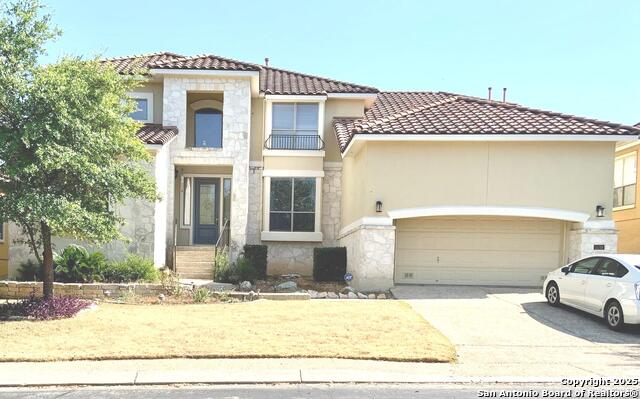
28915 GOOSEBERRY, SAN ANTONIO, TX 78260
Homes for sale in San Antonio.
Homes for sale in 78260.
28915 GOOSEBERRY
San Antonio, TX 78260
List Price$3,685Rental


Listing #1897428
5
Bedrooms
4 full
Bathrooms
3,857
Square Feet
Rental
Type
About This Property
Spacious 5-bedroom, 4-bath home with 3,857 SF and a 3-car garage in the Prospect Creek section of Kinder Ranch (Comal ISD). Built in 2012, this two-story layout offers multiple living/dining spaces and generous bedroom sizes to accommodate a variety of living arrangements. The kitchen opens to the main living area for easy everyday flow, and the bedroom/full-bath configuration provides flexible options for guests or a home office. Outdoor areas include a covered patio and fenced yard on an ~8,058 SF homesite. Community highlights feature a recreation center with junior Olympic pool, trails, and playgrounds (amenities vary by enclave). Convenient to US-281 and Loop 1604 for shopping, dining, and major employers. Schools: Kinder Ranch Elementary, Pieper Ranch Middle School, Pieper High School (buyer/tenant to verify schools and boundaries). Notes for applicants: Non-smoking property. Pets by owner approval. Renter to confirm all measurements, schools, and community amenities.
Listing Courtesy of Sean Parker, Sean Parker Realty Group (210) 833-1652
Property Features
Location Information
County
Bexar
Subdivision
PROSPECT CREEK AT KINDER RANCH
MLS Area
1803
Interior Features
Room Dimensions
Dining: 14x11, Living: 8x5, Kitchen: 13x15, MasterBR: 15x17, BR2: 14x13, BR3: 10x11, BR4: 14x12
Heating
Central
Interior
Two Living Area, Liv/Din Combo, Separate Dining Room, Two Eating Areas, Island Kitchen, Breakfast Bar, Loft, Utility Area in Garage, High Ceilings, Pull Down Storage, Laundry Main Level, Laundry Room, Walk in Closets, Attic - Partially Floored, Attic - Pull Down Stairs,
Heating Fuel
Natural Gas
Master Bedroom Description
DownStairs, Walk-In Closet, Ceiling Fan, Full Bath
Cooling
One Central
Master Bathroom Description
Tub/Shower Separate, Separate Vanity, Garden Tub
Floors
Carpeting, Ceramic Tile, Wood
Amenities
Pool, Playground, Sports Court
Exterior Features
Style
Two Story
Water Supplier
SAWS
Exterior
Covered Patio, Privacy Fence, Sprinkler System, Storage Building/Shed, Has Gutters, Other - See Remarks
Electric Supplier
CPS
Foundation
Slab
Parking Description
Three Car Garage, Attached
Roof
Composition
Pool Description
None
Water / Sewer
City
Lot Description
0.185
Sewer Supplier
SAWS
School
School District
Comal
Jr. High School
Spring Branch
Elementary School
Kinder Ranch Elementary
High School
Smithson Valley
Additional Information
Property Type
RNT
Fees Include
Ceiling Fans, Washer Connection, Dryer Connection, Microwave Oven, Gas Cooking, Refrigerator, Disposal, Dishwasher, Ice Maker Connection, Water Softener (owned), Smoke Alarm, Gas Water Heater, Garage Door Opener, Double Ovens, Private Garbage Service
Year Built
2012
Miscellaneous
Broker-Manager, Cluster Mail Box, School Bus, As-Is
Status
Active
Similar Listings



Mortgage Calculator
$16
per month
30 Year Fixed. 3.52% Interest Rate.
Principal + Interest
$13
Monthly Tax
$3
Monthly Insurance
$0
yrs
%
$
$
Based on a fully amortized fixed rate loan. Ask your agent for the tax rates in your area. Insurance estimate is based on an average cost, your final premium cost will be determined by the type of coverage you select. This program only provides an estimate.
Schools
Walk Score
Real Estate IDX Powered by iHomefinder