
906 MCDANIEL DRIVE, MAGNOLIA, TX 77354
Homes for sale in Magnolia.
Homes for sale in 77354.
906 McDaniel Drive
Magnolia, TX 77354
List Price$549,000


Listing #90471789
4
Bedrooms
2 full
Bathrooms
2,197
Square Feet
House
Type
About This Property
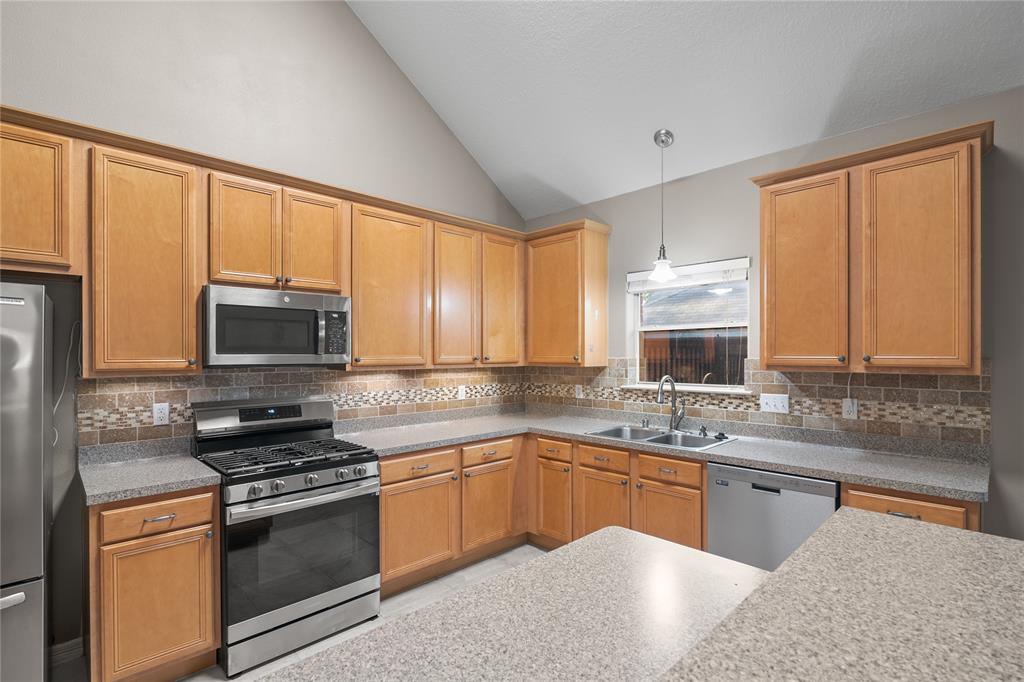


See today! Beautiful Pebble Tech upscale Salt Water Swimming Pool with Hot Tub/Spa Elegantly decorated with large Sand Stones with Waterfall, a Stone Natural Gas Fire Pit, Covered large Patio with Stone Accents. Updates in Kitchen include gas or electric cooking, updated Primary Bathroom make it a must see to appreciate the rooms looking over the Covered Porch/Patio with the extra large lot and backyard with an Extra Tuff Shed Storage Building with Loft in the back right side of the yard along with Extended Concrete Wide Driveway with oversized Garage. Wood Fence surrounds the back yard. Generac Generator 1 year old. This 4 bed / 2 bath home, High Ceilings. Almost 1/2 Acre Lot tucked away in a great location with Deer, close to intersection of Hwy 1488 and Honea Egypt. Amenities Pool, Park, Tennis Court, Basketball Courts. Quality workmanship custom Texas Casador home with large open area for formal dining or casual dining, bedroom can be an office overlooking beautiful pool area.
Property Features
Location Information
County
Montgomery
Geo Market Area
Magnolia/1488 East
MLS Area
15
Subdivision
Westwood 04
Latitude
30.234617
Directions
FM 1488 West of I45; go right on Conroe Huffsmith to Right on Cypres Way to Left on McDaniel, house on the488 right. Easy access from Hwy 2854 south on Honea Egypt past Woodforest to 1488 go left to Conroe Huffsmith go Right.
Longitude
-95.561203
Interior Features
Primary Bedroom on Main
Yes
Primary Bathroom Description
Primary Bath: Double Sinks, Secondary Bath(s): Tub/Shower Combo, Vanity Area
Total Rooms
8
Has Fireplace
Yes
Room Descriptions
11x11 Bedroom, 11x11 Bedroom, 12x12 Bedroom, 13x9 Kitchen, 15x14 Bedroom, 17x13 Dining Room, 18x16 Living Room, 6x8 Utility
Fireplace Description
Gas Connections
Bedroom Description
All Bedrooms Down, En-Suite Bath, Primary Bed - 1st Floor, Split Plan, Walk-In Closet
Exterior Features
Style
Traditional
Has a Pool
Yes
Stories
1
Acre Range
1/4 Up to 1/2 Acre
Is New Construction
No
Lot Description
Subdivision Lot, Wooded
Siding
Brick
Lot Size in Acres
0.459
Parking Description
Attached Garage, Oversized Garage
Lot Size in Sq. Ft.
20,000
Has Garage
Yes
Is One Story
Yes
Garage Spaces
2
School
School District
Magnolia
Middle School
BEAR BRANCH JUNIOR HIGH SCHOOL
Elementary School
TOM R. ELLISOR ELEMENTARY SCHOOL
High School
MAGNOLIA HIGH SCHOOL
Additional Information
Finance Available
Cash Sale, Conventional, FHA, Investor, Seller May Contribute to Buyer's Closing Costs, VA
Year Built
2003
Property Type
SFR
Status
Active
Property SubType
Single-Family
Similar Listings
Mortgage Calculator
$2,563
per month
30 Year Fixed. 3.52% Interest Rate.
Principal + Interest
$1,978
Monthly Tax
$457
Monthly Insurance
$128
yrs
%
$
$
Based on a fully amortized fixed rate loan. Ask your agent for the tax rates in your area. Insurance estimate is based on an average cost, your final premium cost will be determined by the type of coverage you select. This program only provides an estimate.
Schools
Walk Score
Real Estate IDX Powered by iHomefinder