
9049 SARASOTA WOODS, SAN ANTONIO, TX 78250
Homes for sale in San Antonio.
Homes for sale in 78250.
List Price$359,000
9049 Sarasota Woods
San Antonio, TX 78250


Listing #1972541
4
Bedrooms
2 full, 1 partial
Bathrooms
2,485
Square Feet
House
Type
About This Property
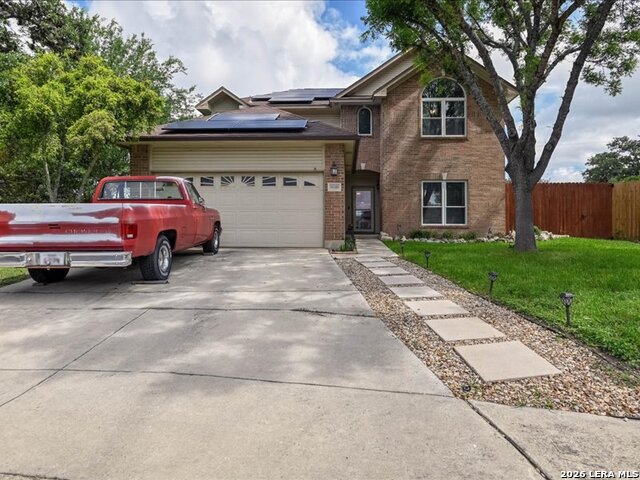
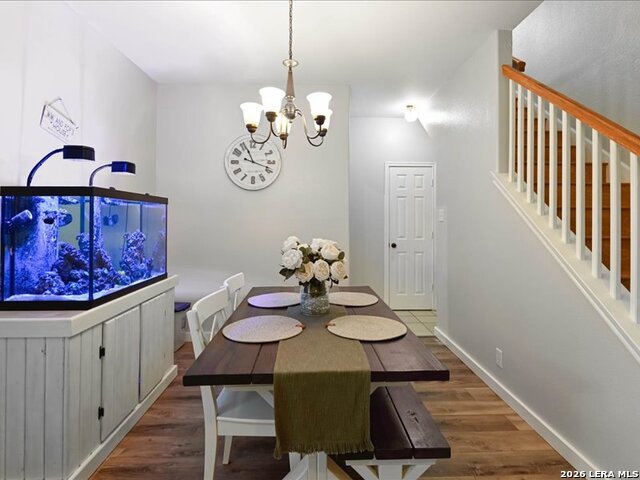
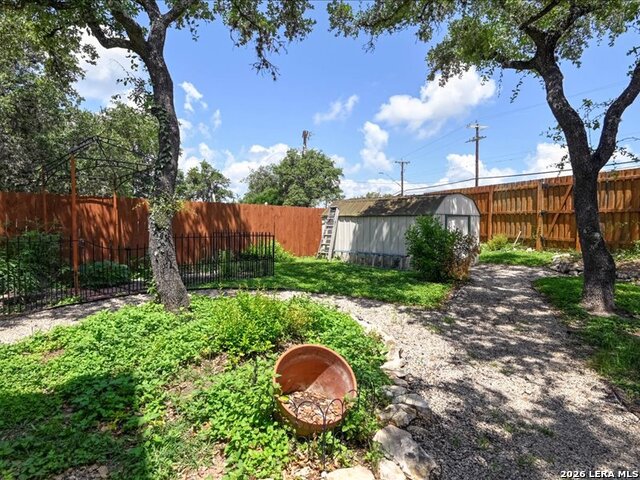
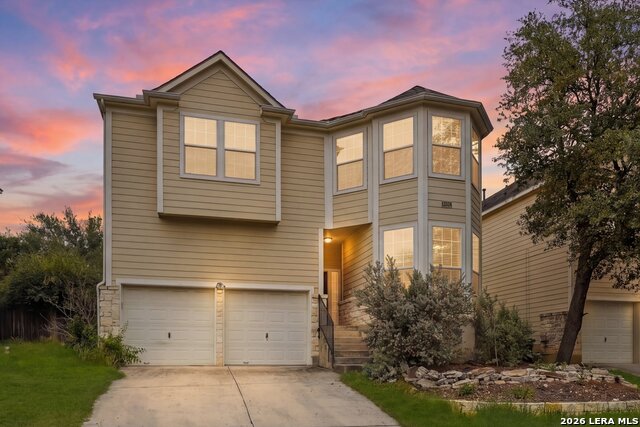
A Magnificent home in a very desired Mainland Oaks community, Come find yourself at home, enjoy the shade of the nice mature trees and take a splash in the beautiful, heated pool. Home has a Cozy Master suite downstairs, with a spacious Master bath. 3 nice size bedrooms upstairs with a spacious Family game room to sit and watch Family movies play games. This home also includes a 2 Car garage. House has easy access to major roadways and key locations, (USAA, UTSA, and Medical center). This home shows pride of ownership, with beautiful flooring and landscaping with 9 zone sprinklers. Additional Detail: Home has 48 solar panels, so the Summer average is about $130/ month with Winter average about $60 a month. Monthly averages without panels were about $300-$700 a month. What a huge savings!! These panels will be paid off at closing so you will not carry the bill. The pool includes a new 400,000 btu propane heater new filter and new chlorinator. The propane tank is 250 gallons and is buried in the ground in the backyard. It was inspected for safety in November. New paint throughout (upstairs and down), new baseboards and new flooring in the master bedroom, dining room and laundry room. Don't miss the opportunity to own this beautiful home!
Listing Courtesy of Sharon Mercer Barnes, 3D Realty & Property Management (210) 391-9720
Property Features
Location Information
County
Bexar
MLS Area
0300
Map Code
547B8
Subdivision
MAINLAND OAKS
Neighborhood Amenities
None
Interior Features
Room Dimensions
Dining: 11x10, Living: 18x14, Kitchen: 18x13, MasterBR: 15x14, BR2: 17x10, BR3: 15x12, BR4: 14x14
Fireplace Description
One, Living Room, Family Room
Interior
One Living Area, Separate Dining Room, Eat-In Kitchen, Two Eating Areas, Breakfast Bar, Game Room, Loft, Utility Room Inside, High Ceilings, Open Floor Plan, Cable TV Available, High Speed Internet, Laundry Main Level, Laundry Lower Level, Laundry Room, Telephone, Walk in
Heating
Central, Heat Pump
Master Bedroom Description
DownStairs, Sitting Room, Walk-In Closet, Ceiling Fan, Full Bath
Heating Fuel
Electric
Master Bathroom Description
Tub/Shower Separate, Double Vanity, Tub has Whirlpool
Cooling
One Central
1/2 Baths
1
Floors
Carpeting, Ceramic Tile, Laminate
Has Dining Room
Yes
Accessibility
First Floor Bath, Full Bath/Bed on 1st Flr, First Fl
Has Family Room
Yes
Exterior Features
Style
Two Story
Electric Supplier
CPS
Construction
Pre-Owned
Parking Description
Two Car Garage
Exterior
Patio Slab, Privacy Fence, Sprinkler System, Double Pane Windows, Storage Building/Shed, Mature Trees
Has Garage
Yes
Manufacturer
Unknown
Garage Spaces
2
Foundation
Slab
Has a Pool
Yes
Roof
Composition
Pool/Spa Description
In Ground Pool, Hot Tub, Pool is Heated
Water / Sewer
Water System, Sewer System, City
Lot Size
0.217
Sewer Supplier
SAWS
Lot Description
Cul-de-Sac/Dead End, City View, Mature Trees (ext feat), Secluded, Level
Water Supplier
SAWS
School
School District
Northside
Jr. High School
Connally
Elementary School
Carson
High School
Marshall
Additional Information
Proposed Terms
Conventional, FHA, VA, TX Vet, Investors OK
Status
New
Property Type
SFR
Is Short Sale
No
Property SubType
Single Family Detached
Miscellaneous
City Bus, Cluster Mail Box, School Bus
Year Built
1995
Has a Game Room
Yes
Similar Listings

Mortgage Calculator
$1,675
per month
30 Year Fixed. 3.52% Interest Rate.
Principal + Interest
$1,293
Monthly Tax
$299
Monthly Insurance
$83
yrs
%
$
$
Based on a fully amortized fixed rate loan. Ask your agent for the tax rates in your area. Insurance estimate is based on an average cost, your final premium cost will be determined by the type of coverage you select. This program only provides an estimate.
Schools
Walk Score

© 2026 LERA MLS. All rights reserved.
© 2026 LERA MLS. All rights reserved.
The data relating to real estate on this website comes in part from the Internet Data Exchange (IDX) Program of the LERA MLS. IDX information is provided exclusively for consumers' personal non-commercial use and may not be used for any purpose other than to identify prospective properties consumers may be interested in purchasing. All Information Is Deemed Reliable But Is Not Guaranteed Accurate.
LERA MLS data last updated at June 7, 2026, 7:26 AM CT
Real Estate IDX Powered by iHomefinder