
9270 RIDGE POST, SAN ANTONIO, TX 78250
Homes for sale in San Antonio.
Homes for sale in 78250.
List Price$324,900
9270 Ridge Post
San Antonio, TX 78250
Listing #1962777
4
Bedrooms
2 full, 1 partial
Bathrooms
1,961
Square Feet
House
Type
About This Property
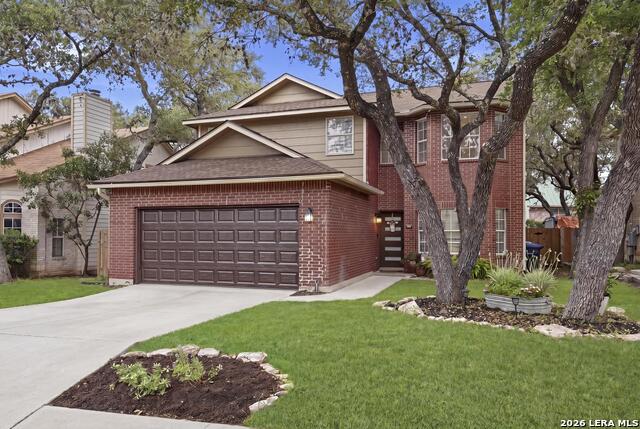
Beautiful move-in ready 4-bedroom, 2.5-bath home fully renovated in 2023! This home features an open-concept floor plan centered around a stylish kitchen with custom cabinetry, marble countertops, stainless steel appliances, and a large L-shaped island ideal for gathering. Vinyl plank flooring flows through the main living areas, while the fireplace-anchored family room and charming screened-in porch (added in 2025) create inviting spaces that blend indoor and outdoor living. One of the four bedrooms features French doors, offering an ideal option for a private home office or flex space. The bathrooms showcase marble countertops and the full baths provide stylish tile flooring. Major updates offer peace of mind, including HVAC replaced in 2023 with upgraded Halo System (2025), roof replaced in 2023, and a new garage door in 2026. A beautifully updated home that is truly move-in ready.
Seller's Representative
Red Door Realty
Similar Listings


Schools
Walk Score

© 2026 LERA MLS. All rights reserved.
© 2026 LERA MLS. All rights reserved.
The data relating to real estate on this website comes in part from the Internet Data Exchange (IDX) Program of the LERA MLS. IDX information is provided exclusively for consumers' personal non-commercial use and may not be used for any purpose other than to identify prospective properties consumers may be interested in purchasing. All Information Is Deemed Reliable But Is Not Guaranteed Accurate.
LERA MLS data last updated at August 5, 2026, 11:41 AM CT
Real Estate IDX Powered by iHomefinder