
904 WILD VINE PASS, BRENHAM, TX 77833
Homes for sale in Brenham.
Homes for sale in 77833.
904 Wild Vine Pass
Brenham, TX 77833
List Price$307,000

Listing #38578263
3
Bedrooms
2 full
Bathrooms
1,655
Square Feet
House
Type
About This Property
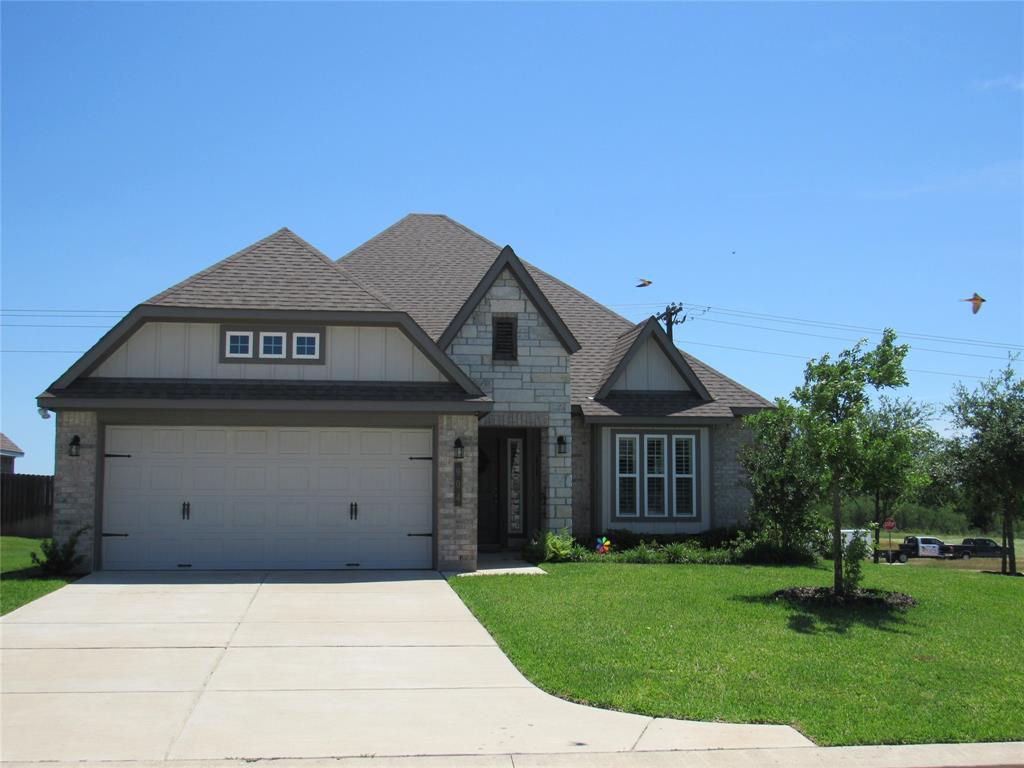

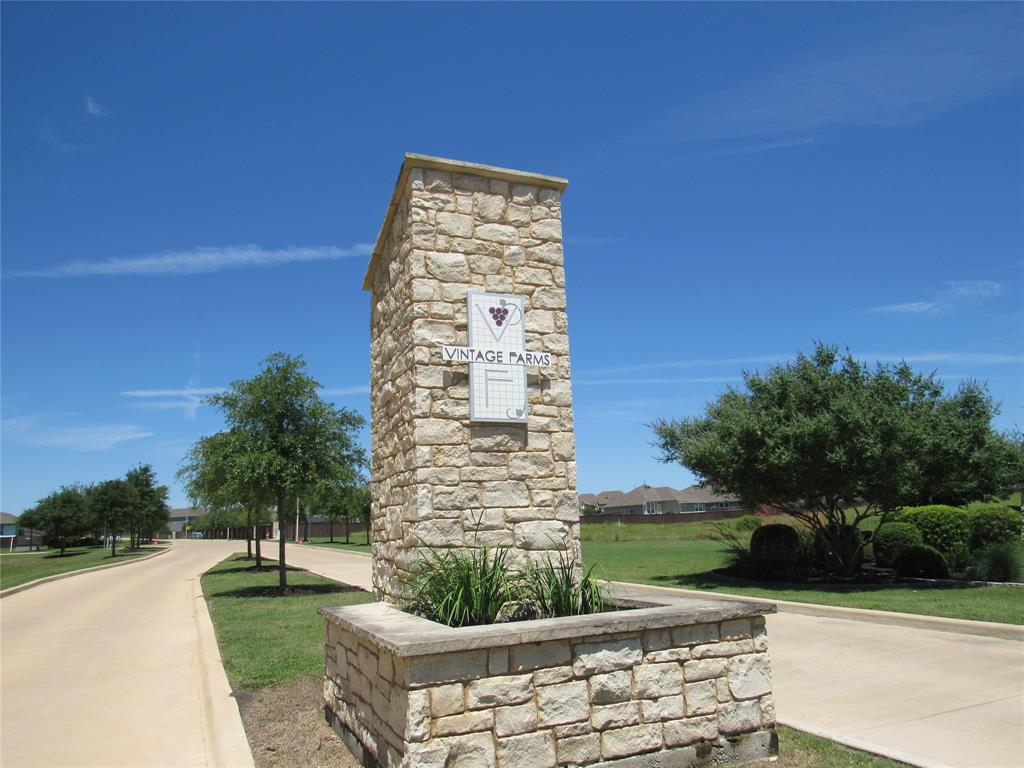
Nestled in Vintage Farms Subdivision, this home has a French Country appeal with wonderful landscaping on a spacious corner lot. Featuring brick on three sides including stone/brick on front of home which give it such a great curb appeal! Other upgrades/features include plantation shutters, wide vinyl plank flooring, and a cozy covered patio overlooking the backyard. The open concept living area and kitchen showcase a large center island, granite countertops, and abundant cabinetry plus a generous pantry. The primary bedroom offers a luxurious en-suite bath with a soaking tub, separate shower and a large walk-in closet with shelves. A full sprinkler system in the front and back yards help to keep the yard lush & green. Back yard has a full privacy fence. Home also includes a water softener and gas water heater located in the two car garage. Conveniently located near schools and downtown Brenham, and with easy access to Hwy. 290 for commuting.
Property Features
Location Information
County
Washington
Longitude
-96.425796
LegalSubdivision
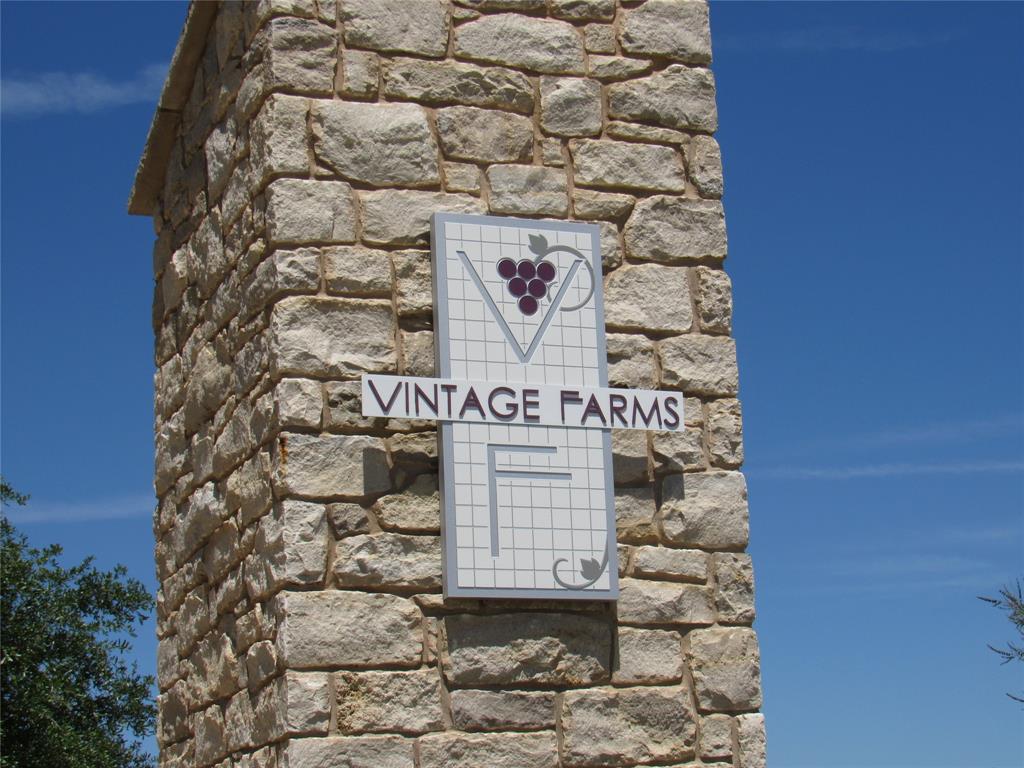
Vintage Farms
Subdivision
Vintage Farms
MLS Area
58
Directions
In Brenham, proceed on Hwy. 290 West, then continue straight on Hwy. 36 North. Left into main entrance of Vintage Farms Subdivision on Trellis Pass, then left on Wild Vine Pass. (Home on left) Home can also be accessed from Vineyard Pass. (Home on right)
Latitude
30.171539
Interior Features
Total Rooms
10
Primary Bathroom Description
Primary Bath: Double Sinks, Primary Bath: Separate Shower, Primary Bath: Soaking Tub, Secondary Bath(s): Tub/Shower Combo
Room Descriptions
11.11x10.5 Bedroom, 11.8x10.6 Bedroom, 12.8x10.7 Dining Room, 13.5x8.10 Primary Bath, 14.7x10 Kitchen, 16.4x12.8 Primary Bedroom, 19x16.5 Living Room, 5.11x6.7 Utility, 5.11x7.5 Entry, 8.1x4.10 Bath
Has Fireplace
No
Bedroom Description
All Bedrooms Down
Exterior Features
Style
Traditional
Garage Spaces
2
Stories
1
Has a Pool
No
Is New Construction
No
Acre Range
0 Up To 1/4 Acre
Exterior
Back Yard Fenced, Covered Patio/Deck, Sprinkler System
Lot Description
Corner, Subdivision Lot
Siding
Brick, Cement Board, Stone
Lot Size in Acres
0
Parking Description
Attached Garage
Lot Size in Sq. Ft.
6,882
Has Garage
Yes
Is One Story
Yes
School
School District
Brenham
Middle School
BRENHAM JUNIOR HIGH SCHOOL
Elementary School
BISD DRAW
High School
BRENHAM HIGH SCHOOL
Additional Information
Finance Available
Cash Sale, Conventional, FHA, VA
Year Built
2021
Property Type
SFR
Status
Active
Property SubType
Single-Family
Similar Listings

Mortgage Calculator
$1,432
per month
30 Year Fixed. 3.52% Interest Rate.
Principal + Interest
$1,106
Monthly Tax
$255
Monthly Insurance
$71
yrs
%
$
$
Based on a fully amortized fixed rate loan. Ask your agent for the tax rates in your area. Insurance estimate is based on an average cost, your final premium cost will be determined by the type of coverage you select. This program only provides an estimate.
Schools
Walk Score
Real Estate IDX Powered by iHomefinder