
1409 WHITNEY LANE, BRENHAM, TX 77833
Homes for sale in Brenham.
Homes for sale in 77833.
1409 Whitney Lane
Brenham, TX 77833
List Price$274,900
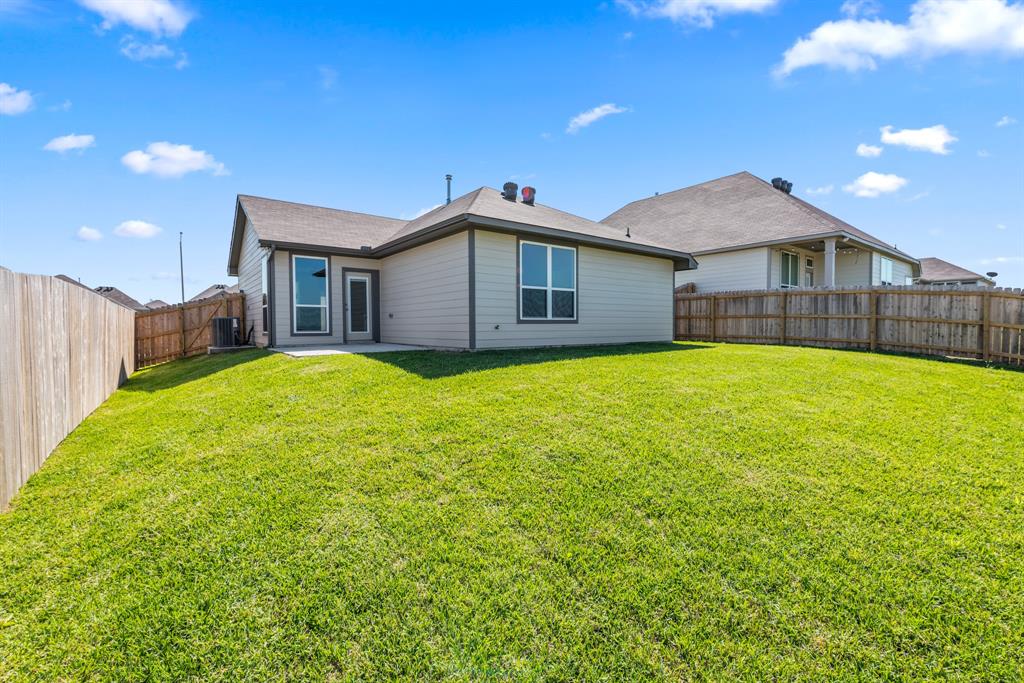


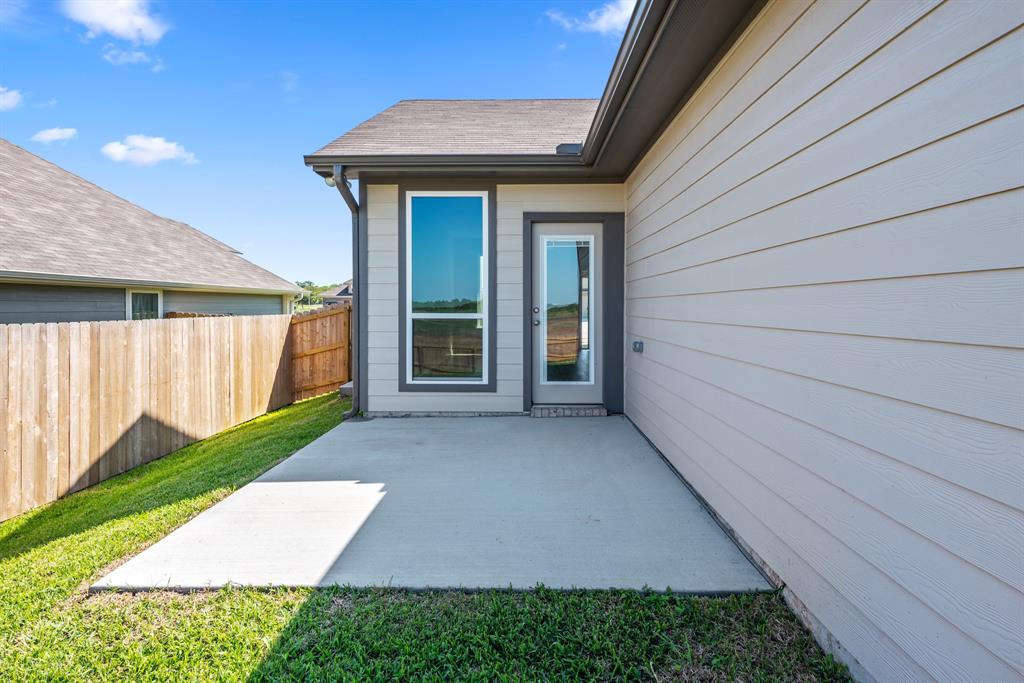
Listing #9390545
3
Bedrooms
2 full
Bathrooms
1,266
Square Feet
House
Type
About This Property
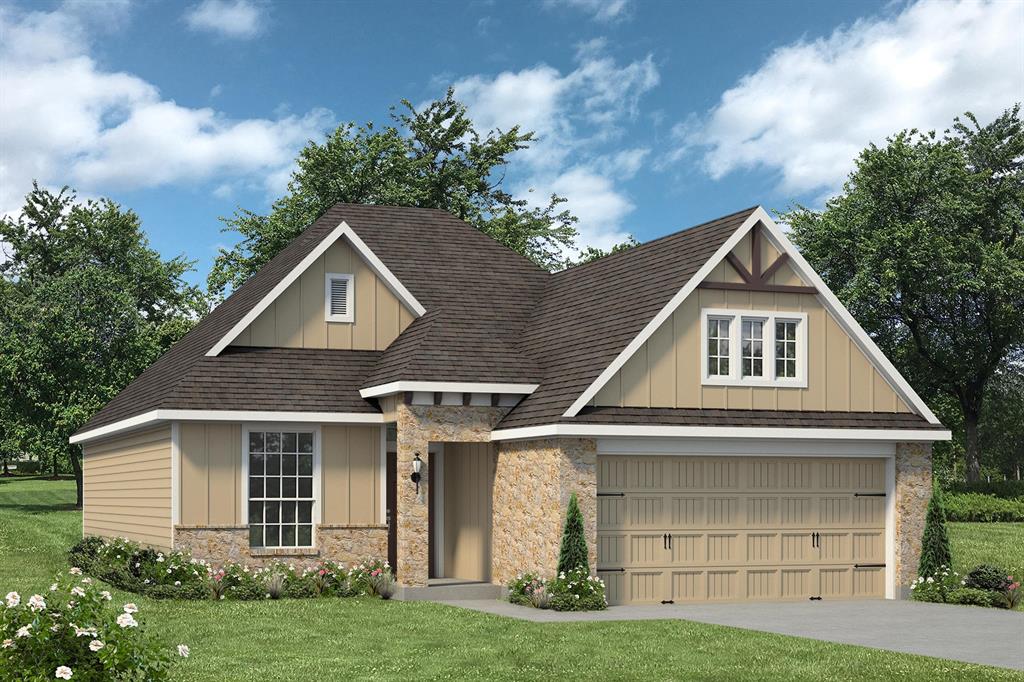

This home is one of our most popular floor plans, and for good reason! We love the way the corner kitchen looks out into the open concept living room and dining area, giving you the opportunity to feel connected with those in your home. We've maximized your space to give everyone in your family ample room. From your vast walk-in closet in the primary bedroom, and a separate garden tub and shower, to the large cabinet and granite countertop in the utility room, this home is luxurious without an enormous price tag. Additional options included: Stainless steel appliances, a decorative tile backsplash, integral miniblinds in the rear door, two exterior coach lights, kitchen is prewired for pendant lighting, and a dual primary bathroom vanity.
Property Features
Location Information
County
Washington
Longitude
-96.426420
MLS Area
58
Subdivision
Vintage Farms
Latitude
30.179748
Directions
Heading North on Hwy 36 off of Interstate 290, turn left on Vintage Farm Way, then right on Trellis Pass.
Interior Features
Total Rooms
9
Primary Bathroom Description
Primary Bath: Double Sinks, Primary Bath: Separate Shower, Secondary Bath(s): Tub/Shower Combo
Room Descriptions
10'0" x 10'0" Bedroom, 10'0" x 10'0" Bedroom, 12'1" x 11'4" Kitchen, 13'7" x14'1" Living Room, 14'6" x 13'8" Primary Bedroom, 8' Ceiling Bath, 8' Ceiling Primary Bath, 8' Ceiling Utility, 9'10" x 9'7" Dining Room
Has Fireplace
No
Bedroom Description
En-Suite Bath, Walk-In Closet
Exterior Features
Style
Traditional
Has a Pool
No
Stories
1
Acre Range
0 Up To 1/4 Acre
Is New Construction
Yes
Lot Description
Subdivision Lot
Siding
Brick, Cement Board, Stone
Lot Size in Acres
0
Parking Description
Attached Garage
Lot Size in Sq. Ft.
0
Has Garage
Yes
Is One Story
Yes
Garage Spaces
2
School
School District
Brenham
Middle School
BRENHAM JUNIOR HIGH SCHOOL
Elementary School
BISD DRAW
High School
BRENHAM HIGH SCHOOL
Additional Information
Property Type
SFR
Year Built
2024
Property SubType
Single-Family
Status
Active
Similar Listings
Mortgage Calculator
$1,283
per month
30 Year Fixed. 3.52% Interest Rate.
Principal + Interest
$990
Monthly Tax
$229
Monthly Insurance
$64
yrs
%
$
$
Based on a fully amortized fixed rate loan. Ask your agent for the tax rates in your area. Insurance estimate is based on an average cost, your final premium cost will be determined by the type of coverage you select. This program only provides an estimate.
Schools
Walk Score
Real Estate IDX Powered by iHomefinder