
903 E WALNUT, SEGUIN, TX 78155
Homes for sale in Seguin.
Homes for sale in 78155.
List Price$339,900
903 E Walnut
Seguin, TX 78155

Listing #1954200
5
Bedrooms
3 full
Bathrooms
2,529
Square Feet
House
Type
About This Property
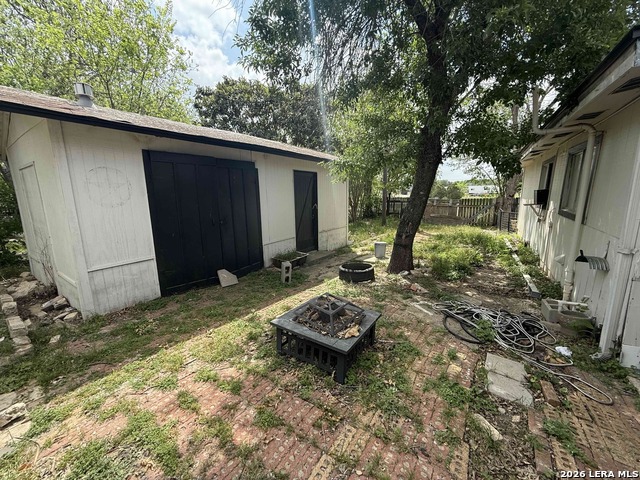
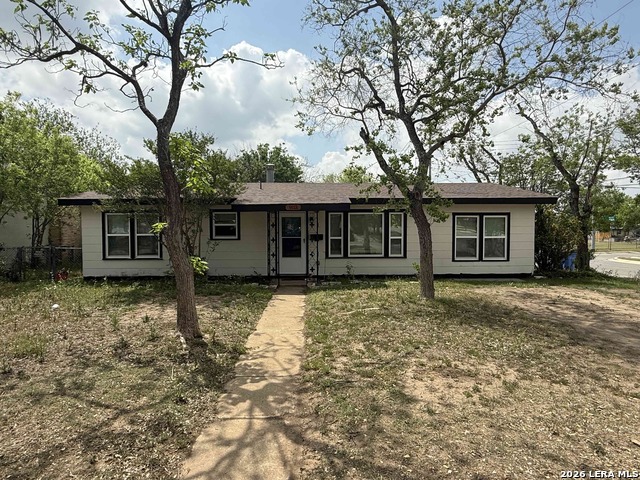
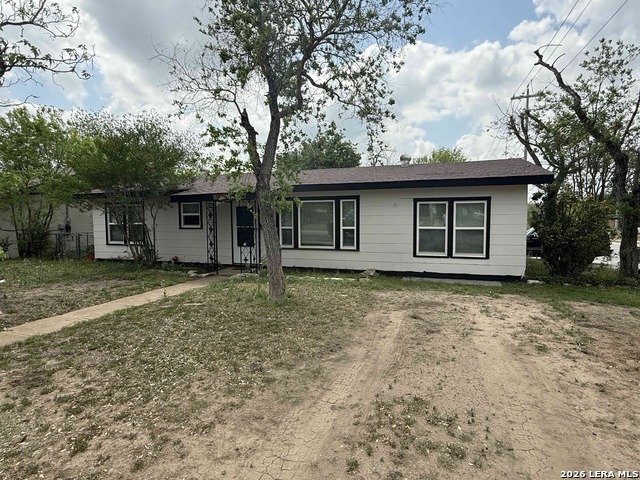
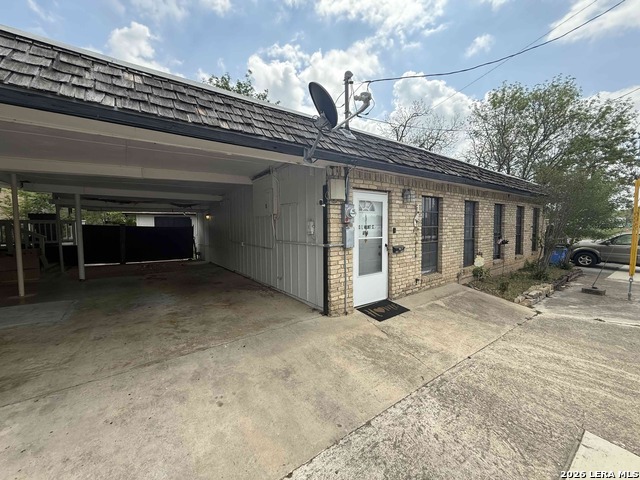
Welcome to 903 E Walnut in Seguin, TX-an exceptional opportunity offering versatility, space, and income potential all in one property. With a combined 2,529 square feet, this unique setup features a beautifully updated main home alongside a fully functional rear apartment, totaling 5 bedrooms and 3 bathrooms. The main house spans 1,370 sq ft and offers 3 bedrooms and 2 full baths. Inside, you'll find real wood flooring flowing through the main living areas and kitchen, creating a warm and inviting atmosphere. The kitchen has been thoughtfully renovated with updated appliances and gas cooking-perfect for both everyday living and entertaining. Major upgrades include newer windows and a fairly recent HVAC system, providing added efficiency and peace of mind. A great feature of this property is the covered breezeway connecting the main home to the back apartment, which also functions as a spacious two-car carport-offering both convenience and protection from the elements for your vehicles. In the back, a generous 1,159 sq ft apartment offers 2 bedrooms and 1 bath-ideal for extended family, guests, or rental income. Whether you're looking to offset your mortgage or just have more available space, this flexible layout delivers strong potential.
Listing Courtesy of Hunter Carter, Inspire TX Realty (210) 793-7043
Property Features
Location Information
County
Guadalupe
MLS Area
2001
Neighborhood Amenities
None
Subdivision
MORNINGSIDE
Interior Features
Room Dimensions
Dining: 10x11, Living: 16x13, Kitchen: 11x12, MasterBR: 11x20, BR2: 12x13, BR3: 10x12, BR4: 13x12
Fireplace Description
Not Applicable
Interior
One Living Area, Eat-In Kitchen, Island Kitchen, Open Floor Plan, Cable TV Available, High Speed Internet, Laundry in Garage, Walk in Closets
Heating
Central, Window Unit
Master Bedroom Description
Walk-In Closet, Ceiling Fan, Full Bath
Heating Fuel
Electric, Natural Gas
Master Bathroom Description
Shower Only, Double Vanity
Cooling
One Central, One Window/Wall
Has Dining Room
Yes
Floors
Carpeting, Ceramic Tile, Wood
Has Family Room
Yes
Accessibility
Int Door Opening 32"+, Ext Door Opening 36"+, No Car
Exterior Features
Style
One Story, Traditional
Water / Sewer
Water System, Sewer System
Construction
Pre-Owned
Parking Description
None/Not Applicable
Exterior
Covered Patio, Privacy Fence, Chain Link Fence, Double Pane Windows, Additional Dwelling, Other - See Remarks
Pool/Spa Description
None
Manufacturer
UNKN
Lot Size
0.259
Foundation
Slab
Lot Description
Corner, 1/4 - 1/2 Acre
Roof
Composition
Is One Story
Yes
School
School District
Seguin
Jr. High School
Seguin
Elementary School
Seguin
High School
Seguin
Additional Information
Proposed Terms
Conventional, FHA, VA, Cash
Year Built
1966
Property Type
SFR
Status
Active
Property SubType
Single Family Detached
Is Short Sale
No
Similar Listings


Mortgage Calculator
$1,586
per month
30 Year Fixed. 3.52% Interest Rate.
Principal + Interest
$1,224
Monthly Tax
$283
Monthly Insurance
$79
yrs
%
$
$
Based on a fully amortized fixed rate loan. Ask your agent for the tax rates in your area. Insurance estimate is based on an average cost, your final premium cost will be determined by the type of coverage you select. This program only provides an estimate.
Schools
Walk Score

© 2026 LERA MLS. All rights reserved.
© 2026 LERA MLS. All rights reserved.
The data relating to real estate on this website comes in part from the Internet Data Exchange (IDX) Program of the LERA MLS. IDX information is provided exclusively for consumers' personal non-commercial use and may not be used for any purpose other than to identify prospective properties consumers may be interested in purchasing. All Information Is Deemed Reliable But Is Not Guaranteed Accurate.
LERA MLS data last updated at July 27, 2026, 8:17 PM CT
Real Estate IDX Powered by iHomefinder