
9015 ILONA LANE, HOUSTON, TX 77025
Homes for sale in Houston.
Homes for sale in 77025.
9015 Ilona Lane
Houston, TX 77025
List Price$565,000
Listing #31968172
3
Bedrooms
2 full, 1 partial
Bathrooms
2,351
Square Feet
House
Type
About This Property
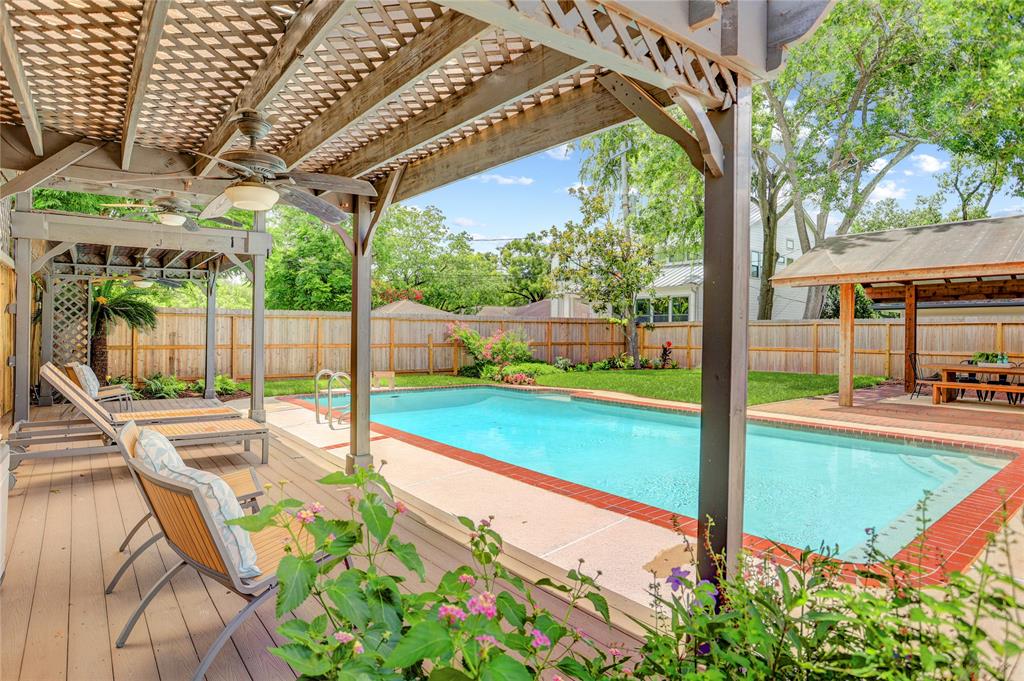
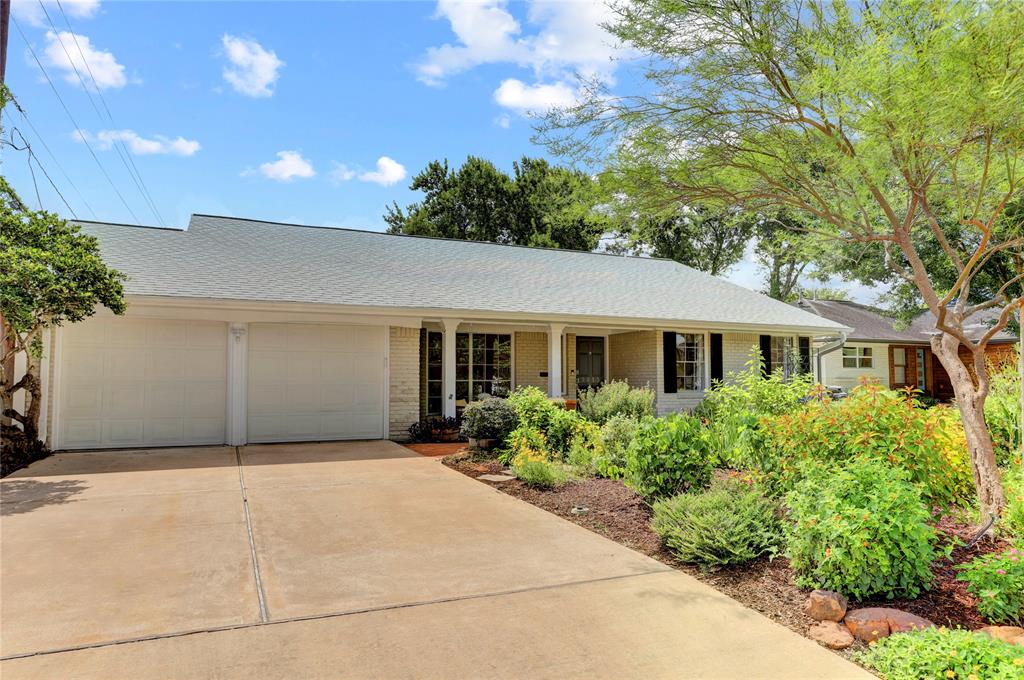
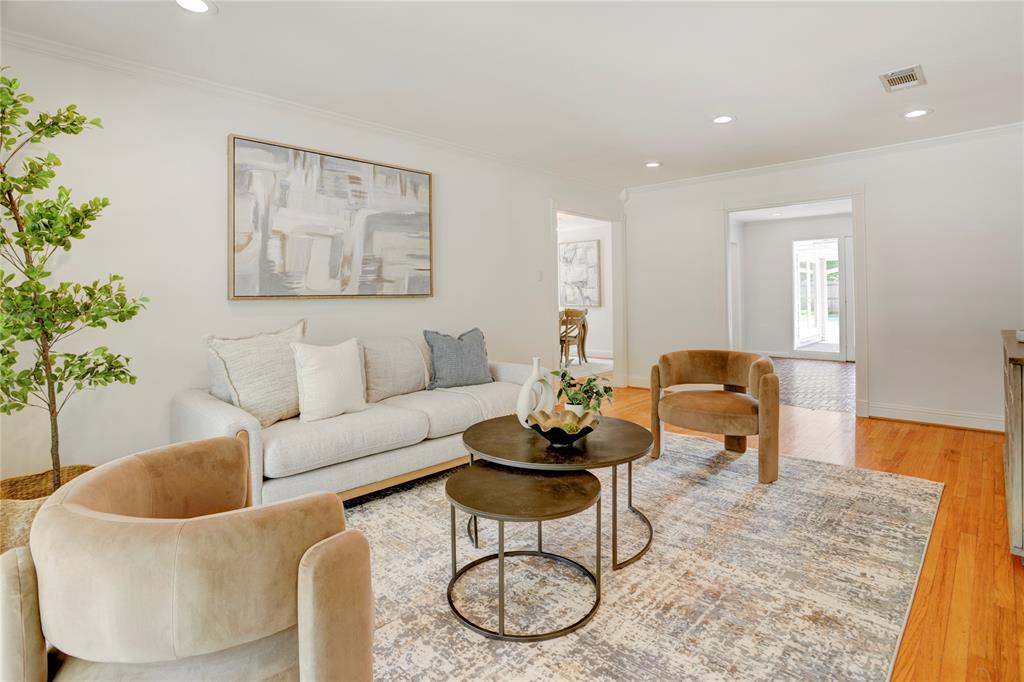
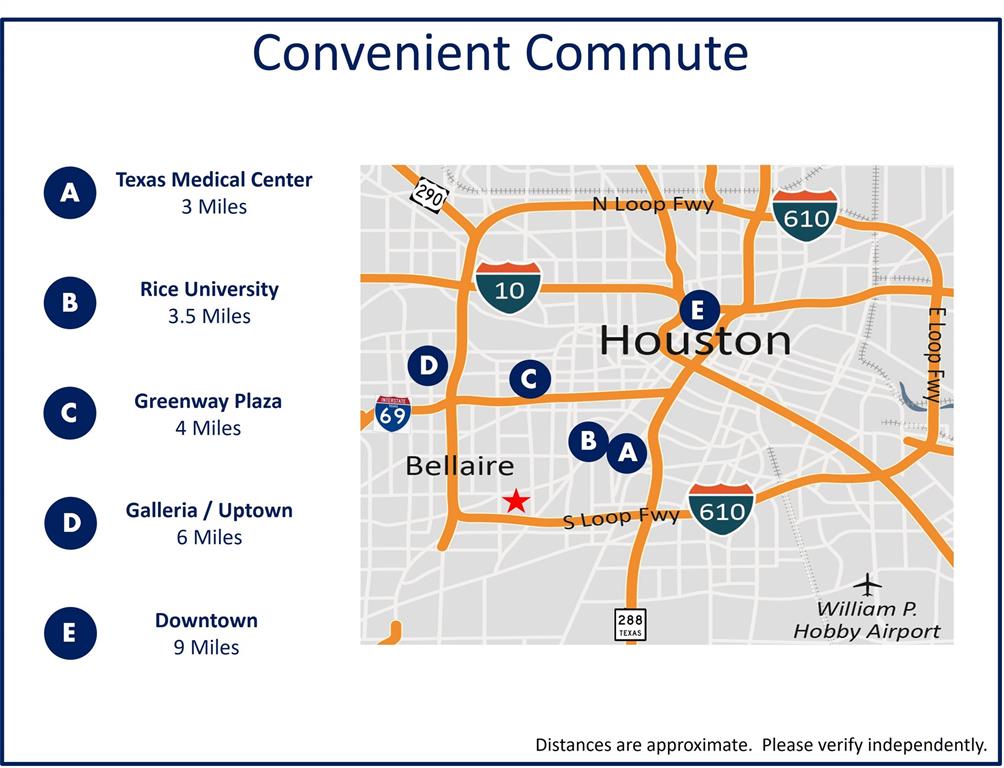
Enjoy a desirable lifestyle in this charming, timeless home with numerous updates & fantastic proximity to area attractions. The front yard is a LUSH FLORAL PARADISE with an abundance of beautiful flowers & greenery, stone pathways & a covered porch overlooking it all. KITCHEN features Quartz countertops, tons of cabinetry, tile backsplash, breakfast bar & Breakfast Room with 3 walls of windows for brilliant natural light. The FLEX ROOMS allow for Game/Playroom, Home Office, gym or other. The Owners' Suite features 2 large closets & updated bathroom. The amazing Backyard features a POOL, lots of greenspace & 2 covered Patios for ultimate fun & relaxation. Additional highlights include attached garage, on-trend light fixtures, tons of storage & functional updates including recent roof, HVAC, water heater, electrical panel, driveway, fence & more. Fantastic walkability to Linkwood Park and Brays Hike & Bike trail as well as convenient commute to TMC, Uptown & Downtown. Never flooded.
Open House
Sunday, Jun 22
2:00 PM - 4:00 PM
Property Features
Location Information
County
Harris
Geo Market Area
Knollwood/Woodside Area
MLS Area
17
Subdivision
Woodside
Latitude
29.685311
Directions
From 610, head N on Stella Link Rd. Turn right on Latma Dr., left on Durhill St., then left on Ilona Ln. The house will be on your right.
Longitude
-95.434001
Interior Features
Primary Bedroom on Main
Yes
Primary Bathroom Description
Full Secondary Bathroom Down, Half Bath, Primary Bath: Double Sinks, Primary Bath: Tub/Shower Combo, Secondary Bath(s): Double Sinks, Secondary Bath(s): Tub/Shower Combo
Total Rooms
10
1/2 Baths
1
Room Descriptions
10'6"x5'9" Primary Bath, 11'7"x11'3" Bedroom, 11x9'6" Breakfast, 12x11'5" Dining Room, 15'10"x11'10" Bedroom, 15'5"x14 Home Office/Study, 15x11 Kitchen, 16x13 Primary Bedroom, 19x13 Family, 19x13 Game Room
Has Fireplace
No
Bedroom Description
All Bedrooms Up, En-Suite Bath, Primary Bed - 1st Floor, Sitting Area, Walk-In Closet
Exterior Features
Style
Ranch, Traditional
Garage Spaces
2
Stories
1
Has a Pool
Yes
Is New Construction
No
Acre Range
0 Up To 1/4 Acre
Exterior
Back Green Space, Back Yard, Back Yard Fenced, Covered Patio/Deck, Exterior Gas Connection, Mosquito Control System, Patio/Deck, Porch, Private Driveway, Side Yard, Sprinkler System
Lot Description
Subdivision Lot
Siding
Brick, Cement Board
Lot Size in Acres
0.23
Parking Description
Attached Garage
Lot Size in Sq. Ft.
10,007
Has Garage
Yes
Is One Story
Yes
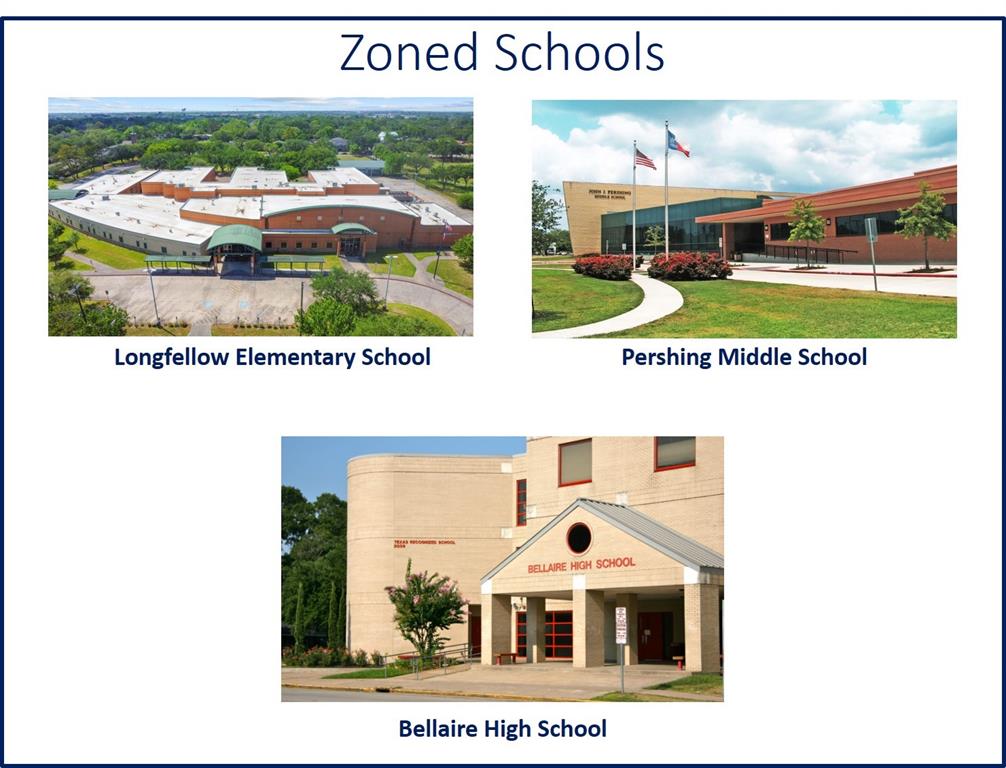
School
School District
Houston
Middle School
PERSHING MIDDLE SCHOOL
Elementary School
LONGFELLOW ELEMENTARY SCHOOL (HOUSTON)
High School
BELLAIRE HIGH SCHOOL
Additional Information
Finance Available
Cash Sale, Conventional
Year Built
1956
Property Type
SFR
Status
Active
Property SubType
Single-Family
Similar Listings
Mortgage Calculator
$2,636
per month
30 Year Fixed. 3.52% Interest Rate.
Principal + Interest
$2,035
Monthly Tax
$470
Monthly Insurance
$131
yrs
%
$
$
Based on a fully amortized fixed rate loan. Ask your agent for the tax rates in your area. Insurance estimate is based on an average cost, your final premium cost will be determined by the type of coverage you select. This program only provides an estimate.
Schools
Walk Score
Real Estate IDX Powered by iHomefinder