
9011 QUAIL GATE, BOERNE, TX 78015
Homes for sale in Boerne.
Homes for sale in 78015.
9011 Quail Gate
Boerne, TX 78015
List Price$625,000


Listing #1872520
About This Property
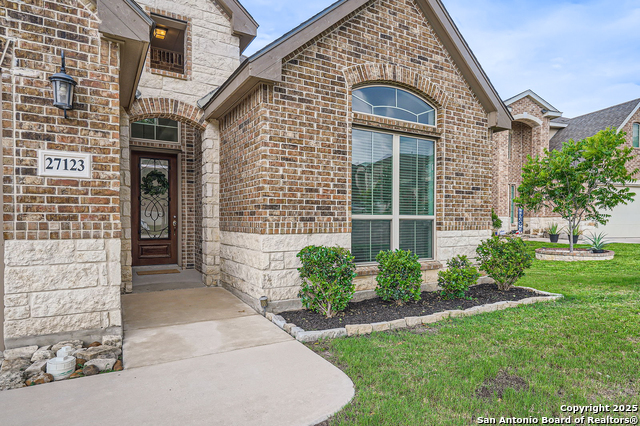
Welcome to this exquisite 4-bedroom, 3-bathroom Highland Home, nestled in the highly desirable privately gated community of Front Gate. Spanning just under 3,000 sq. ft., this beautifully designed residence offers an inviting blend of elegance and comfort, featuring an open concept floor plan, high ceilings, and thoughtfully curated upgrades. Step inside to a bright and spacious living area, anchored by a traditional fireplace and adorned with gorgeous upgraded light fixtures. The heart of the home is the gourmet kitchen, where a customized granite island with bar seating, spotless stainless-steel appliances, and abundant cabinetry creates the perfect space for cooking and gathering. Two separate bedroom wings provide privacy for family and guests, while the additional media room offers the flexibility for a game room, second office, or cozy entertainment space. Retreat to the luxurious primary suite, complete with a serene spa-like bath featuring a garden tub, dual vanities, and a walk-in shower. Step outside to an expansive backyard oasis, where a raised covered patio with a ceiling fan invites you to unwind and enjoy the outdoors year-round. The fully fenced yard offers plenty of space for gardening, play, or relaxation. Conveniently located just minutes from prestigious Boerne schools, shopping, dining, and easy access to I-10, this home also offers the option for Fair Oaks Ranch Country Club membership. Don't miss this rare opportunity-schedule your private tour today!
Listing Courtesy of Jessica Medina, LPT Realty, LLC (210) 215-2603
Property Features
Location Information
County
Bexar
MLS Area
1006
Neighborhood Amenities
Controlled Access, Park/Playground
Subdivision
FRONT GATE
Interior Features
Room Dimensions
Dining: 16x13, Kitchen: 16x12, Family: 18x15, MasterBR: 18x13, BR2: 12x10, BR3: 11x10, BR4: 12x10
Fireplace Description
One
Interior
One Living Area, Eat-In Kitchen, Two Eating Areas, Island Kitchen, Study/Library, High Ceilings, Open Floor Plan, Cable TV Available, High Speed Internet, All Bedrooms Downstairs, Laundry Main Level, Telephone, Walk in Closets
Heating
Central
Master Bedroom Description
Split, DownStairs, Walk-In Closet, Ceiling Fan, Full Bath
Heating Fuel
Natural Gas
Master Bathroom Description
Shower Only, Double Vanity, Garden Tub
Cooling
One Central
Has Dining Room
Yes
Floors
Carpeting, Ceramic Tile
Has Family Room
Yes
Exterior Features
Style
One Story, Traditional
Water Supplier
SAWS
Construction
Pre-Owned
Electric Supplier
CPS
Exterior
Sprinkler System, Double Pane Windows, Has Gutters
Parking Description
Three Car Garage
Manufacturer
Highland Homes
Has Garage
Yes
Foundation
Slab
Garage Spaces
3
Roof
Composition
Pool/Spa Description
None
Water / Sewer
Water System, Sewer System
Lot Size
0.165
Sewer Supplier
SAWS
Is One Story
Yes
School
School District
Boerne
Jr. High School
Boerne Middle S
Elementary School
Van Raub
High School
Champion
Additional Information
Proposed Terms
Conventional, FHA, VA, Cash, Other
Status
Active
Property Type
SFR
Is Short Sale
No
Property SubType
Single Family Detached
HOA Fee
$130
Year Built
2018
HOA Frequency
Annually
Similar Listings



Mortgage Calculator
$2,917
per month
30 Year Fixed. 3.52% Interest Rate.
Principal + Interest
$2,252
Monthly Tax
$520
Monthly Insurance
$145
yrs
%
$
$
Based on a fully amortized fixed rate loan. Ask your agent for the tax rates in your area. Insurance estimate is based on an average cost, your final premium cost will be determined by the type of coverage you select. This program only provides an estimate.
Schools
Walk Score
Real Estate IDX Powered by iHomefinder