
8201 HYACINTH TRCE, BOERNE, TX 78015
Homes for sale in Boerne.
Homes for sale in 78015.
8201 HYACINTH TRCE
Boerne, TX 78015
List Price$614,900


Listing #1841246
5
Bedrooms
4 full, 1 partial
Bathrooms
3,188
Square Feet
House
Type
About This Property
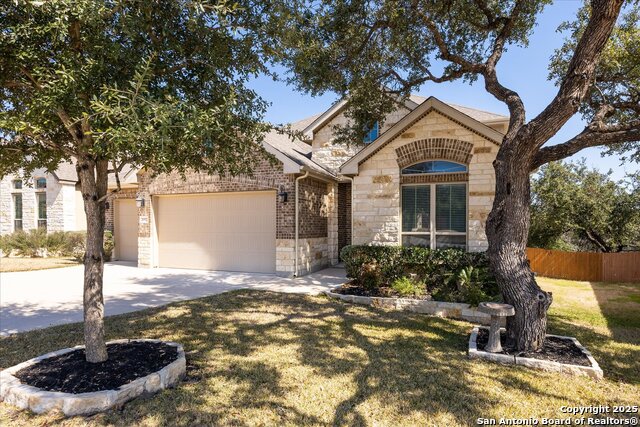
Welcome to 8201 Hyacinth Trace, luxurious living in the highly desirable gated community of Fallbrook. Step into the open, airy, foyer with it's soaring 20 ft ceilings. A few more steps and you're in the primary living space with 10' ceilings, ample natural lighting and a cozy gas fireplace. The living space flows seamlessly into the chef's kitchen and bay window breakfast nook. Kitchen features include stainless appliances, a gas cooktop, granite countertops and an oversized island. There is an ensuite bedroom downstairs for those who prefer a primary down arrangement, however, the true owner's retreat is upstairs featuring a coffered ceiling in the spacious bedroom; dual vanities, a large tub and walk-in shower in the bathroom; dual closets, one of which is the size of some bedrooms; and a cozy private balcony overlooking the backyard. Three additional bedrooms, two bathrooms and a sizable game room occupy the remainder of the upstairs space. Luxury appointments include crown molding in the dining room and primary bedroom, manufactured hardwood floors downstairs, wrought iron stair balusters with hardwood handrails, 8' doors with 10' ceilings (downstairs) and upgraded 42" kitchen cabinets trimmed with crown molding. I would be remiss if I failed to mention the huge extended 3 car garage capable of housing full-size pick-ups, SUVs and passenger cars as well as being equipped with substantial front and overhead storage. Situated on a corner lot, on a dead end double cul-de-sac street, your new home will allow for easy access to the neighborhood pool and amenities as well as to the area restaurants and shops. This is your opportunity to own a wonderful Emerald Platinum Series home in a prime location within the top-rated Boerne school district.
Virtual Tour
Listing Courtesy of Kam Walker, Keller Williams City-View (210) 860-8926
Property Features
Location Information
County
Bexar
MLS Area
1006
Neighborhood Amenities
Controlled Access, Pool
Subdivision
FALLBROOK - BEXAR COUNTY
Interior Features
Room Dimensions
Dining: 14x12, Living: 21x15, Kitchen: 14x14, MasterBR: 16x17, BR2: 12x13, BR3: 11x13, BR4: 12x12
Has Family Room
Yes
Interior
One Living Area, Separate Dining Room, Eat-In Kitchen, Island Kitchen, Game Room, High Ceilings, Open Floor Plan, Laundry Main Level, Walk in Closets
Fireplace Description
One, Living Room
Master Bedroom Description
Upstairs, Dual Primaries, Walk-In Closet, Multi-Closets, Ceiling Fan, Full Bath
Heating
Heat Pump, 2 Units
Master Bathroom Description
Tub/Shower Separate, Separate Vanity
Heating Fuel
Natural Gas
1/2 Baths
1
Cooling
Two Central
Has Dining Room
Yes
Floors
Carpeting, Wood
Exterior Features
Style
Two Story
Water Supplier
SAWS
Construction
Pre-Owned
Electric Supplier
CPS
Exterior
Covered Patio, Deck/Balcony, Privacy Fence, Has Gutters
Parking Description
Three Car Garage
Manufacturer
Emerald
Has Garage
Yes
Foundation
Slab
Garage Spaces
3
Roof
Composition, Metal
Pool/Spa Description
None
Water / Sewer
City
Lot Size
0.197
Sewer Supplier
SAWS
Lot Description
Corner
School
School District
Boerne
Jr. High School
Boerne Middle S
Elementary School
Van Raub
High School
Champion
Additional Information
Proposed Terms
Conventional, FHA, VA, Cash
Is Short Sale
No
Property Type
SFR
HOA Fee
$457.38
Property SubType
Single Family Detached
HOA Frequency
Semi-Annually
Year Built
2014
Has a Game Room
Yes
Status
Active
Similar Listings


Mortgage Calculator
$2,870
per month
30 Year Fixed. 3.52% Interest Rate.
Principal + Interest
$2,215
Monthly Tax
$512
Monthly Insurance
$143
yrs
%
$
$
Based on a fully amortized fixed rate loan. Ask your agent for the tax rates in your area. Insurance estimate is based on an average cost, your final premium cost will be determined by the type of coverage you select. This program only provides an estimate.
Schools
Walk Score
Real Estate IDX Powered by iHomefinder