
901 GLENN DR, CANYON LAKE, TX 78133
Homes for sale in Canyon Lake.
Homes for sale in 78133.
901 Glenn Dr
Canyon Lake, TX 78133
List Price$540,000



Listing #1862294
About This Property
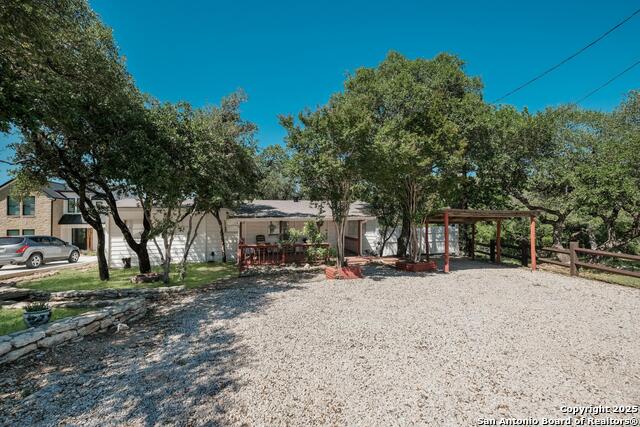
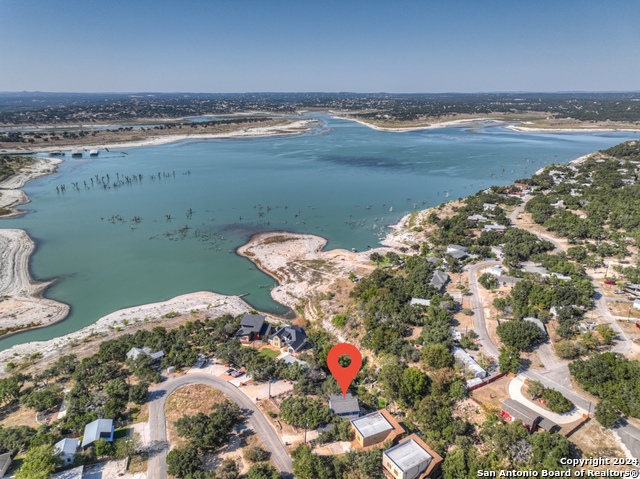
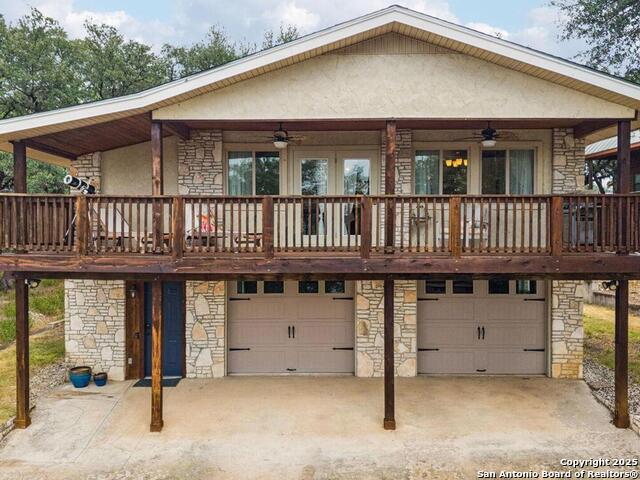
Welcome to your Canyon Lake getaway, where eclectic style meets laid-back lake living! Tucked onto a fully fenced 0.17-acre lot with mature trees and panoramic water views, this home is all about enjoying life by the lake. Wake up to the sparkle of the water from the expansive windows, sip your morning coffee on the private deck right off the owner's suite, or wind down in your Jacuzzi hot tub under the stars. Designed for outdoor living, the property offers a two-story deck with sweeping lake views, a firepit seating area, and a cozy gravel patio pad for unforgettable nights by the fire. Inside, you'll love the artsy, high-end vibe paired with vintage charm-think beadboard walls, crown molding, and thoughtful built-ins at every turn. The open-concept living room, dining area, and kitchen all frame the lake beautifully, creating a bright and inspiring space to gather. The kitchen features custom cabinetry, a freestanding stove/range, a built-in wine fridge, and a cozy booth-style breakfast nook with extra storage. The owner's suite is a private retreat with its own outdoor access, a half-bath, a walk-in closet with mirrored doors, and even a decorative storage nook. Two additional bedrooms offer plenty of flexibility, whether you're hosting guests or creating the perfect work-from-lake setup.This home is not just a retreat-it's an opportunity. Whether full-time or weekend escape, this is your front-row seat to the Canyon Lake lifestyle!
Listing Courtesy of Frank Baker, Keller Williams Heritage (830) 507-3030
Property Features
Location Information
County
Comal
MLS Area
2603
Neighborhood Amenities
None
Subdivision
ASTRO HILLS
Interior Features
Room Dimensions
Dining: 10x9, Living: 21x13, Kitchen: 11x9, MasterBR: 15x10, BR2: 8x11, BR3: 11x8
Has Family Room
Yes
Interior
One Living Area, Liv/Din Combo, Separate Dining Room, Eat-In Kitchen, Two Eating Areas, Utility Room Inside, 1st Floor Lvl/No Steps, All Bedrooms Downstairs, Laundry in Closet, Laundry Main Level, Telephone, Walk in Closets
Fireplace Description
Not Applicable
Master Bedroom Description
DownStairs, Outside Access, Walk-In Closet, Ceiling Fan, Half Bath
Heating
Central, Window Unit
Master Bathroom Description
Single Vanity, None/No Tub or Shower
Heating Fuel
Electric
1/2 Baths
1
Cooling
One Central, One Window/Wall, Zoned
Has Dining Room
Yes
Floors
Vinyl, Laminate
Exterior Features
Style
One Story, Traditional, Texas Hill Country
Parking Description
None/Not Applicable
Construction
Pre-Owned
Pool/Spa Description
Hot Tub
Exterior
Covered Patio, Deck/Balcony, Privacy Fence, Has Gutters, Mature Trees, Wire Fence, Ranch Fence, Water Front Unimproved
Lot Size
0.117
Manufacturer
Unknown
Lot Description
Lakefront, On Waterfront, County VIew, Mature Trees (ext feat), Sloping, Unimproved Water Front, Canyon Lake, Water Access
Roof
Composition
Has Waterfront
Yes
Water / Sewer
Septic
Is One Story
Yes
School
School District
Comal
Jr. High School
Mountain Valley
Elementary School
STARTZVILLE
High School
Canyon Lake
Additional Information
Proposed Terms
Conventional, VA, Cash
Status
Active
Property Type
SFR
Is Short Sale
No
Property SubType
Single Family Detached
Miscellaneous
No City Tax, Virtual Tour
Year Built
1968
Similar Listings
- Active
$549,000
3 Beds
2 Baths
2,460 SqFt.
773 Lookout Dr
Canyon Lake, TX 78133
#1866249
House

Listing Courtesy of Adelina Rotar, Keller Williams Realty [email protected]

Mortgage Calculator
$2,521
per month
30 Year Fixed. 3.52% Interest Rate.
Principal + Interest
$1,945
Monthly Tax
$450
Monthly Insurance
$126
yrs
%
$
$
Based on a fully amortized fixed rate loan. Ask your agent for the tax rates in your area. Insurance estimate is based on an average cost, your final premium cost will be determined by the type of coverage you select. This program only provides an estimate.
Schools
Walk Score
Real Estate IDX Powered by iHomefinder